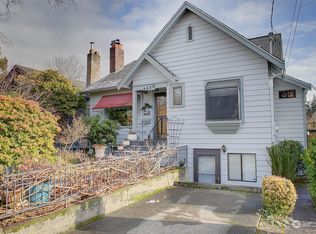
Welcome to this sunny 1925 Craftsman—an unmistakably special home. Floor to ceiling original windows flood the living room with natural light, framing garden views & giving the entire space a sense of warmth. Soaring ceilings lift the rooms with a feeling of graciousness, and the original fir floors bring character & continuity. This is a home that lives larger than its footprint, with truly spacious rooms throughout its one level living. A cheerful eat-in kitchen w/ original cabinets & gas stove perfect for culinary endeavors. You’ll find 2 comfortable bedrooms and a beautifully remodeled bathroom. A generous bonus room with laundry offers flexibility—a quiet office or the perfect mud room to keep life running smoothly. Just beyond the back door, an inviting patio waits outdoor living. Mature trees, flowering garden beds, and dappled light create a private outdoor retreat. The detached ADU adds even more possibilities: a charming guest casita, dedicated office, or an artist studio—separate, peaceful, and full of potential. Even better, the rare 1.5 car garage provides truly usable space for storage, hobbies, gym, or gear. All of this sits in the heart of Ravenna, where community & convenience come together. Restaurants like Isarn, Wataru, and Zeeks are just around the corner. A quick 6-minute bus ride takes you to the light rail. U-Village, Whole Foods and more all close by. This home charms you instantly, wraps you in light, and gives you the best of neighborhood living.
Sold
Zillow last checked:
Listing updated:
Bought with:
Geoff Hill, 21008792
KW Greater Seattle
Source: NWMLS as distributed by MLS GRID,MLS#: 2523798
Price history
| Date | Event | Price |
|---|---|---|
| 8/27/2026 | Sold | $893,000$603/sqft |
Source:  NWMLS as distributed by MLS GRID #2523798 Report a problem NWMLS as distributed by MLS GRID #2523798 Report a problem | ||
| 8/2/2026 | Pending sale | $893,000$603/sqft |
Source: NWMLS as distributed by MLS GRID #2523798 Report a problem | ||
| 7/31/2026 | Price change | $893,000-4.5%$603/sqft |
Source: NWMLS as distributed by MLS GRID #2523798 Report a problem | ||
| 6/12/2026 | Price change | $935,000-4.1%$632/sqft |
Source: NWMLS as distributed by MLS GRID #2523798 Report a problem | ||
| 5/14/2026 | Listed for sale | $975,000+57.3%$659/sqft |
Source: NWMLS as distributed by MLS GRID #2523798 Report a problem | ||
| 9/13/2024 | Listing removed | $3,700$3/sqft |
Source: Zillow Rentals Report a problem | ||
| 8/7/2024 | Listed for rent | $3,700$3/sqft |
Source: Zillow Rentals Report a problem | ||
| 10/31/2016 | Sold | $620,000$419/sqft |
Source: NWMLS as distributed by MLS GRID #1031245 Report a problem | ||
| 9/21/2016 | Listed for sale | $620,000+42.9%$419/sqft |
Source: Windermere Real Estate/Capitol Hill, Inc. #1031245 Report a problem | ||
| 7/18/2012 | Sold | $434,000+2.1%$293/sqft |
Source: NWMLS as distributed by MLS GRID #368467 Report a problem | ||
| 6/20/2012 | Pending sale | $425,000$287/sqft |
Source: Windermere Real Estate/Capitol Hill, Inc. #368467 Report a problem | ||
| 6/13/2012 | Listed for sale | $425,000-7.2%$287/sqft |
Source: Windermere Real Estate/Capitol Hill, Inc. #368467 Report a problem | ||
| 6/4/2008 | Sold | $458,000+70.3%$309/sqft |
Source: NWMLS as distributed by MLS GRID #28082403 Report a problem | ||
| 6/21/2000 | Sold | $269,000+86.2%$182/sqft |
Source: Public Record Report a problem | ||
| 6/14/1996 | Sold | $144,500$98/sqft |
Source: Public Record Report a problem | ||
Get a cash offer in 3 minutes
Find out how much your home could sell for in as little as 3 minutes with a no-obligation cash offer.
Estimated market value
$886,900
