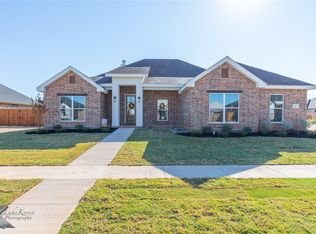
Beautiful home in the highly sought after Elm Creek neighborhood, with this delightful 4-bedroom, 2-bath residence, perfectly crafted by Mark Aldriedge Custom Homes. Step inside to find a contemporary, open-concept living area with ample natural light and a seamless flow from room to room. The generous living room provides the perfect setting for gatherings or cozy nights by the fireplace. The adjoining kitchen, outfitted with stainless steel appliances, stylish cabinetry, granite countertops and a convenient island with a farmhouse sink offering both functionality and elegance for all your culinary adventures. The primary suite serves as a private retreat, featuring a well-appointed en-suite bathroom with a stand alone tub, double vanity, separate tile shower and a walk in closet for your comfort. Three additional bedrooms offer flexibility for guest accommodations, a home office, or creative space. A second full bathroom ensures convenience and accessibility for all. Moving outdoors, this property continues to impress with its beautifully landscaped front garden beds, adding curb appeal and character to the home. The large covered back patio area is perfect for outdoor dining and entertaining, creating a seamless blend of indoor and outdoor living. Equipped with a new sprinkler system and freshly laid sod, both front and back lawns are easily maintained, providing lush green spaces year-round. Completing this desirable package is the secure, 6-foot wood privacy fence, offering peace of mind and the ideal backdrop for enjoying the outdoor surroundings. With a spacious 2-car garage, storage and parking concerns are effortlessly addressed. This Abilene gem stands as a testament to quality craftsmanship and timeless design, ready for those seeking a home with both heart and function.
Sold
Price Unknown
6525 Beals Creek Dr, Abilene, TX 79606
4beds
2,168sqft
Single Family Residence
Built in 2026
0.26 Acres Lot
$446,900 Zestimate®
$--/sqft
$3,507 Estimated rent
Home value
$446,900
$425,000 - $469,000
$3,507/mo
Zestimate® history
Owner options
List your home for rent
$3,507/mo
Rent Zestimate®
Find your next renter with Zillow Rental Manager. Plus, with online applications, you can quickly screen prospective tenants – for free.
$3,507/mo
Rent Zestimate®
Refinance and save
$600/mo
Est. payment
Refinancing to a lower rate could help reduce your monthly payments and save thousands over the life of the loan.
$600/mo
Est. payment
Explore your selling options
Work with a Zillow partner agent
Leverage their expertise and Zillow's premium Showcase listings to get your home seen by more buyers.
Get startedList with your own agent
Get your home in front of millions of buyers by listing it on Zillow.
Learn how to do itSell it yourself
Take full control of how buyers see your home on Zillow by listing For Sale by Owner (FSBO).
List your homeWhat's special
Stainless steel appliancesAmple natural lightGranite countertopsAdjoining kitchenWell-appointed en-suite bathroomWalk in closetDouble vanity
Zillow last checked:
Listing updated:
Listed by:
Kristen Kyker 0621429 325-668-4407,
Coldwell Banker Apex, REALTORS 325-690-4000,
Lisa Sanders 0680637 325-660-7175,
Coldwell Banker Apex, REALTORS
Bought with:
Lucy Bishop, 0638406
Sendero Properties, LLC
Source: NTREIS,MLS#: 21308622
Facts & features
Interior
Bedrooms & bathrooms
- Bedrooms: 4
- Bathrooms: 2
- Full bathrooms: 2
Primary bedroom
- Level: First
- Dimensions: 0 x 0
Living room
- Level: First
- Dimensions: 0 x 0
Heating
- Central, Electric
Cooling
- Central Air, Ceiling Fan(s), Electric
Appliances
- Included: Dishwasher, Electric Range, Disposal, Microwave
- Laundry: Laundry in Utility Room
Features
- Decorative/Designer Lighting Fixtures, Double Vanity, Eat-in Kitchen, Granite Counters, High Speed Internet, Kitchen Island, Open Floorplan, Pantry, Cable TV, Walk-In Closet(s)
- Flooring: Luxury Vinyl Plank, Tile
- Has basement: No
- Number of fireplaces: 1
- Fireplace features: Masonry, Wood Burning
Interior area
- Total interior livable area: 2,168 sqft
Property
Parking
- Total spaces: 2
- Parking features: Driveway, Garage
- Attached garage spaces: 2
Features
- Levels: One
- Stories: 1
- Patio & porch: Covered
- Pool features: None
- Fencing: Wood
Lot
- Size: 0.26 Acres
- Features: Interior Lot, Landscaped, Subdivision, Sprinkler System
Details
- Parcel number: 1087527
Construction
Type & style
- Home type: SingleFamily
- Architectural style: Detached
- Property subtype: Single Family Residence
Materials
- Brick
- Foundation: Slab
- Roof: Composition
Condition
- Year built: 2026
Utilities & green energy
- Sewer: Public Sewer
- Water: Public
- Utilities for property: Sewer Available, Water Available, Cable Available
Community & HOA
Community
- Subdivision: Elm Creek Wylie Sec 4
HOA
- Has HOA: Yes
- Services included: Maintenance Grounds
- HOA fee: $600 annually
- HOA name: Elm Creek Hoa
- HOA phone: 325-669-4648
Location
- Region: Abilene
Financial & listing details
- Tax assessed value: $40,000
- Annual tax amount: $983
- Date on market: 6/26/2026
- Cumulative days on market: 11 days
- Listing terms: Cash,Conventional,FHA,VA Loan
Price history
| Date | Event | Price |
|---|---|---|
| 8/5/2026 | Sold | -- |
Source: NTREIS #21308622 Report a problem | ||
| 7/8/2026 | Pending sale | $446,000$206/sqft |
Source: NTREIS #21308622 Report a problem | ||
| 6/26/2026 | Listed for sale | $446,000$206/sqft |
Source: NTREIS #21308622 Report a problem | ||
Public tax history
| Year | Property taxes | Tax assessment |
|---|---|---|
| 2025 | $983 -0.1% | $40,000 |
| 2024 | $984 +13.8% | $40,000 |
| 2023 | $865 | $40,000 |
Find assessor info on the county website
Neighborhood: Far Southside
Nearby homes
- $40,000-- bd-- ba-- sqft6517 Beals Creek Dr, Abilene, TX 79606Off Market
- $40,000-- bd-- ba-- sqft6601 Beals Creek Dr, Abilene, TX 79606Off Market
- $--3 bd2 ba2k sqft6517 Beals Creek Dr, Abilene, TX 79606Sold
- $435,0004 bd3 ba2.1k sqft6709 Beals Crk, Abilene, TX 79606Off Market

- $40,000-- bd-- ba-- sqft6526 Randy Ave, Abilene, TX 79606Off Market
- $--4 bd3 ba2.2k sqft6509 Beals Creek Dr, Abilene, TX 79606Sold
- $--4 bd3 ba2.1k sqft6602 Randy Ave, Abilene, TX 79606Sold
- $40,000-- bd-- ba-- sqft6518 Randy Ave, Abilene, TX 79606Off Market
Nearby schools
GreatSchools rating
- 9/10Wylie West Junior High SchoolGrades: 5-8Distance: 1.5 mi
- 7/10Wylie High SchoolGrades: 9-12Distance: 0.7 mi
- NAWylie Elementary SchoolGrades: K-2Distance: 2.1 mi
Schools provided by the listing agent
- Elementary: Wylie West
- Middle: Wylie West
- High: Wylie
- District: Wylie ISD, Taylor Co.
Source: NTREIS. This data may not be complete. We recommend contacting the local school district to confirm school assignments for this home.
- Texas
- Taylor County
- Abilene
- 79606
- Far Southside
- 6525 Beals Creek Dr
Nearby cities
Nearby neighborhoods
Nearby zip codes
Other Abilene Topics
