Skip main navigation
Off market
  • $433,800

    6709 Beals Crk, Abilene, TX 79606

    4beds
    2,190sqft
    Single Family Residence
    Built in 2023
    0.26 Acres Lot
    $433,800 Zestimate®
    $198/sqft
    $3,480 Estimated rent

    Home value

    $433,800

    $412,000 - $455,000

    $3,480/mo

    Zestimate® history
    Loading
    Loading...

    Owner options

    List your home for rent

    $3,480/mo

    Rent Zestimate®

    Find your next renter with Zillow Rental Manager. Plus, with online applications, you can quickly screen prospective tenants – for free.

    Learn more

    $3,480/mo

    Rent Zestimate®

    Refinance and save

    $3,637/mo

    Est. payment

    Refinancing to a lower rate could help reduce your monthly payments and save thousands over the life of the loan.

    See today's rates

    $3,637/mo

    Est. payment

    Explore your selling options

    Work with a Zillow partner agent

    Leverage their expertise and Zillow's premium Showcase listings to get your home seen by more buyers.

    Get started

    List with your own agent

    Get your home in front of millions of buyers by listing it on Zillow.

    Learn how to do it

    Sell it yourself

    Take full control of how buyers see your home on Zillow by listing For Sale by Owner (FSBO).

    List your home

    What's special

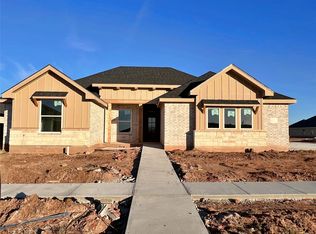
    OWNER AGENT. This 4 bedroom 2.5 bath home is the perfect family home. You will love the open split floor plan. Large living area is perfect for family movie night. Enjoy the evenings on the back porch with the outdoor fireplace. Elm Creek at Wylie has many amenities including, community pool, sidewalks for the evening strolls, dog park, and wonderful neighbors. Conveniently located to schools, shopping, restaurants, and medical. You are going to love everything about this one. Get your appointment booked today.

    This property is not currently displayed as for sale or rent on Zillow. This may be different from what's on other websites or public sources.

    Zillow last checked:

    Listing updated:

    Listed by:

    Phil Hill 0657445,

    Abilene Group Premier Re. Adv. 325-669-8963

    Bought with:

    Mandy Kidman

    Berkshire Hathaway HS Stovall

    Source: NTREIS,MLS#: 20321225

    Facts & features

    Interior

    Bedrooms & bathrooms
    • Bedrooms: 4
    • Bathrooms: 3
    • Full bathrooms: 2
    • 1/2 bathrooms: 1
    Primary bedroom
    • Features: Closet Cabinetry, Dual Sinks, Hollywood Bath, Stone Counters, Split Bedrooms, Separate Shower
    • Level: First
    • Dimensions: 14 x 16
    Bedroom
    • Level: First
    • Dimensions: 12 x 11
    Bedroom
    • Level: First
    • Dimensions: 13 x 12
    Bedroom
    • Level: First
    • Dimensions: 12 x 11
    Living room
    • Features: Fireplace
    • Level: First
    • Dimensions: 22 x 18
    Heating
    • Central, Electric, Fireplace(s), Heat Pump
    Cooling
    • Central Air, Ceiling Fan(s), Electric, Roof Turbine(s)
    Appliances
    • Included: Dishwasher, Electric Water Heater, Disposal, Gas Range
    • Laundry: Washer Hookup, Electric Dryer Hookup, Laundry in Utility Room
    Features
    • Decorative/Designer Lighting Fixtures, Double Vanity, High Speed Internet, Kitchen Island, Open Floorplan, Cable TV, Wired for Data, Walk-In Closet(s)
    • Flooring: Luxury Vinyl, Luxury VinylPlank
    • Has basement: No
    • Number of fireplaces: 2
    • Fireplace features: Wood Burning
    Interior area
    • Total interior livable area: 2,190 sqft

    Property

    Parking
    • Total spaces: 2
    • Parking features: Driveway, Garage, Garage Door Opener, Garage Faces Side
    • Attached garage spaces: 2
    • Has uncovered spaces: Yes
    Features
    • Levels: One
    • Stories: 1
    • Patio & porch: Covered
    • Exterior features: Fire Pit, Lighting
    • Pool features: None, Community
    • Fencing: Back Yard,Wood
    Lot
    • Size: 0.26 Acres
    • Features: Back Yard, Interior Lot, Lawn, Landscaped, Subdivision, Sprinkler System
    Details
    • Parcel number: 1087556

    Construction

    Type & style
    • Home type: SingleFamily
    • Architectural style: Traditional,Detached
    • Property subtype: Single Family Residence
    Materials
    • Brick, Fiber Cement
    • Foundation: Slab
    • Roof: Composition
    Condition
    • New construction: Yes
    • Year built: 2023

    Utilities & green energy

    • Sewer: Public Sewer
    • Water: Public
    • Utilities for property: Electricity Available, Sewer Available, Water Available, Cable Available

    Community & HOA

    Community
    • Features: Clubhouse, Playground, Pool, Sidewalks, Community Mailbox, Curbs
    • Security: Carbon Monoxide Detector(s), Smoke Detector(s)
    • Subdivision: Elm Creek At Wylie
    HOA
    • Has HOA: Yes
    • Services included: All Facilities, Maintenance Grounds
    • HOA fee: $600 annually
    • HOA name: Elm Creek At Wylie
    • HOA phone: 325-669-9130
    Location
    • Region: Abilene

    Financial & listing details

    • Price per square foot: $198/sqft
    • Date on market: 8/16/2023
    • Cumulative days on market: 62 days
    • Listing terms: Cash,Conventional,FHA,VA Loan
    • Electric utility on property: Yes
    • Road surface type: Asphalt

    Price history

    DateEventPrice
    8/7/2023Sold--
    Source: NTREIS #20321225 Report a problem
    7/6/2023Pending sale$399,900$183/sqft
    Source: NTREIS #20321225 Report a problem
    5/5/2023Listed for sale$399,900$183/sqft
    Source: NTREIS #20321225 Report a problem

    Public tax history

    Tax history is unavailable.

    Neighborhood: Far Southside

    Nearby schools

    GreatSchools rating
    Schools provided by the listing agent
    • Elementary: Wylie West
    • High: Wylie
    • District: Wylie ISD, Taylor Co.

    Source: NTREIS. This data may not be complete. We recommend contacting the local school district to confirm school assignments for this home.

    Get pre-qualified for a loan
    At Zillow Home Loans, we can pre-qualify you in as little as 5 minutes with no impact to your credit score.

    An equal housing lender. NMLS #10287.