Welcome to 6526 Windmill Grass, a stunning Texas Pride Custom Home offering exceptional craftsmanship, modern design,
and premium finishes. This beautifully built home features vinyl flooring throughout the main living areas, providing both elegance and durability, while the carpeted bedrooms offer a warm and cozy retreat. The open concept living space is centered around a charming wood-burning fireplace, creating the perfect ambiance for relaxation or entertaining. The gourmet kitchen boasts granite countertops, ample cabinet space, and a functional layout that flows seamlessly into the dining and living areas. Large windows allow natural light to flood the space, enhancing the bright and airy feel of the home. The thoughtfully designed split-bedroom floor plan ensures privacy and comfort, making it ideal for families or guests. The luxurious primary bathroom features separate vanities, a freestanding tub, separate shower, and a spacious walk-in closet, offering both elegance and functionality for a private retreat. Outside, the home is situated on a fully landscaped lot, complete with a sprinkler system for easy maintenance and a 6-foot privacy fence for added seclusion and security. The covered patio provides the perfect spot for outdoor gatherings or peaceful mornings with a cup of coffee. Designed with quality and convenience in mind, this home offers the perfect blend of style and functionality in a sought-after community. Don’t miss the opportunity to make 6526 Windmill Grass your dream home!
Sold
Price Unknown
6526 Windmill Grass Ln, Abilene, TX 79606
4beds
2,050sqft
Single Family Residence
Built in 2025
0.26 Acres Lot
$-- Zestimate®
$--/sqft
$3,289 Estimated rent
Home value
Not available
Estimated sales range
Not available
$3,289/mo
Zestimate® history
Owner options
List your home for rent
$3,289/mo
Rent Zestimate®
Find your next renter with Zillow Rental Manager. Plus, with online applications, you can quickly screen prospective tenants – for free.
$3,289/mo
Rent Zestimate®
Refinance and save
$600/mo
Est. payment
Refinancing to a lower rate could help reduce your monthly payments and save thousands over the life of the loan.
$600/mo
Est. payment
Explore your selling options
Work with a Zillow partner agent
Leverage their expertise and Zillow's premium Showcase listings to get your home seen by more buyers.
Get startedList with your own agent
Get your home in front of millions of buyers by listing it on Zillow.
Learn how to do itSell it yourself
Take full control of how buyers see your home on Zillow by listing For Sale by Owner (FSBO).
List your homeWhat's special
Zillow last checked:
Listing updated:
Listed by:
Shelly Brooks 0643102 325-691-1410,
Berkshire Hathaway HS Stovall 325-691-1410
Bought with:
Amber Kimmel
KW SYNERGY*
Source: NTREIS,MLS#: 21136404
Facts & features
Interior
Bedrooms & bathrooms
- Bedrooms: 4
- Bathrooms: 2
- Full bathrooms: 2
Primary bedroom
- Features: Ceiling Fan(s), En Suite Bathroom, Separate Shower, Walk-In Closet(s)
- Level: First
- Dimensions: 13 x 15
Bedroom
- Features: Ceiling Fan(s)
- Level: First
- Dimensions: 11 x 11
Bedroom
- Features: Ceiling Fan(s)
- Level: First
- Dimensions: 11 x 11
Bedroom
- Features: Ceiling Fan(s), Walk-In Closet(s)
- Level: First
- Dimensions: 12 x 11
Kitchen
- Features: Built-in Features, Granite Counters, Kitchen Island, Pantry, Walk-In Pantry
- Level: First
- Dimensions: 11 x 13
Living room
- Features: Ceiling Fan(s), Fireplace
- Level: First
- Dimensions: 19 x 17
Heating
- Central, Electric
Cooling
- Central Air, Ceiling Fan(s), Electric
Appliances
- Included: Dishwasher, Electric Range, Disposal, Microwave
- Laundry: Washer Hookup, Dryer Hookup, ElectricDryer Hookup, Laundry in Utility Room
Features
- Eat-in Kitchen, Granite Counters, High Speed Internet, Kitchen Island, Open Floorplan, Pantry, Cable TV, Walk-In Closet(s)
- Flooring: Vinyl
- Has basement: No
- Number of fireplaces: 1
- Fireplace features: Living Room, Wood Burning
Interior area
- Total interior livable area: 2,050 sqft
Property
Parking
- Total spaces: 2
- Parking features: Driveway, Garage, Garage Door Opener, Garage Faces Side
- Attached garage spaces: 2
- Has uncovered spaces: Yes
Features
- Levels: One
- Stories: 1
- Patio & porch: Covered
- Pool features: None, Community
- Fencing: Wood
Lot
- Size: 0.26 Acres
- Features: Interior Lot, Landscaped, Subdivision, Sprinkler System
Details
- Parcel number: 1087532
Construction
Type & style
- Home type: SingleFamily
- Architectural style: Traditional,Detached
- Property subtype: Single Family Residence
Materials
- Brick
- Foundation: Slab
- Roof: Composition
Condition
- New construction: Yes
- Year built: 2025
Utilities & green energy
- Sewer: Public Sewer
- Water: Public
- Utilities for property: Electricity Connected, Sewer Available, Water Available, Cable Available
Community & HOA
Community
- Features: Playground, Pool, Community Mailbox, Curbs, Sidewalks
- Security: Smoke Detector(s)
- Subdivision: Elm Crk at Wylie
HOA
- Has HOA: Yes
- Services included: All Facilities, Association Management
- HOA fee: $600 annually
- HOA name: Elm Creek at Wylie HOA
- HOA phone: 000-000-0000
Location
- Region: Abilene
Financial & listing details
- Tax assessed value: $40,000
- Annual tax amount: $806
- Date on market: 12/20/2025
- Cumulative days on market: 17 days
- Listing terms: Cash,Conventional,FHA,VA Loan
- Electric utility on property: Yes
Price history
| Date | Event | Price |
|---|---|---|
| 3/1/2026 | Sold | -- |
Source: NTREIS #21136404 Report a problem | ||
| 1/5/2026 | Pending sale | $410,000$200/sqft |
Source: NTREIS #21136404 Report a problem | ||
| 12/20/2025 | Listed for sale | $410,000$200/sqft |
Source: NTREIS #21136404 Report a problem | ||
Public tax history
| Year | Property taxes | Tax assessment |
|---|---|---|
| 2025 | $806 +19.9% | $32,784 +20% |
| 2024 | $672 +23.3% | $27,320 +8.4% |
| 2023 | $545 | $25,208 |
Find assessor info on the county website
Neighborhood: Far Southside
Nearby homes
- $416,3004 bd2 ba2k sqft6526 Beals Creek Dr, Abilene, TX 79606Off Market

- $--4 bd2 ba2.1k sqft6602 Beals Creek Dr, Abilene, TX 79606Sold
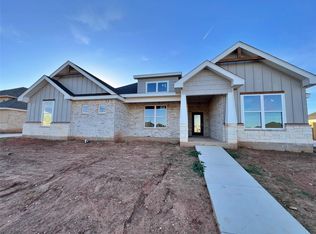
- $--4 bd2 ba2k sqft6518 Beals Creek Dr, Abilene, TX 79606Sold
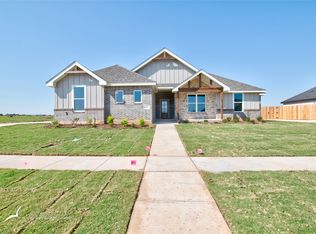
- $429,1004 bd2 ba2k sqft6518 Beals Creek Dr, Abilene, TX 79606Off Market
- $--4 bd3 ba2.1k sqft6709 Beals Crk, Abilene, TX 79606Sold
- $40,000-- bd-- ba-- sqft6525 Windmill Grass Ln, Abilene, TX 79606Off Market
- $--4 bd2 ba2k sqft6601 Windmill Grass Ln, Abilene, TX 79606Sold
- $416,0003 bd-- ba1.9k sqft6517 Windmill Grass Ln, Abilene, TX 79606Off Market
Nearby schools
GreatSchools rating
- 9/10Wylie West Junior High SchoolGrades: 5-8Distance: 1.5 mi
- 7/10Wylie High SchoolGrades: 9-12Distance: 0.7 mi
- NAWylie Elementary SchoolGrades: K-2Distance: 2.1 mi
Schools provided by the listing agent
- Elementary: Wylie West
- High: Wylie
- District: Wylie ISD, Taylor Co.
Source: NTREIS. This data may not be complete. We recommend contacting the local school district to confirm school assignments for this home.
- Texas
- Taylor County
- Abilene
- 79606
- Far Southside
- 6526 Windmill Grass Ln
Nearby cities
Nearby neighborhoods
Nearby zip codes
Other Abilene Topics
