Welcome to this wonderful 3 bedroom, 2 bath home that offers comfort, style, and functionality in every corner. Step inside to a spacious living room featuring laminate flooring and a wood-burning fireplace. The kitchen is a standout with granite countertops, tile flooring, a pantry and ample cabinet space for all your storage needs. The home includes a laundry room and a well-designed split floor plan for added privacy. The primary suite boasts dual sinks, a relaxing soaking tub, and a separate walk-in tiled shower. Enjoy outdoor living under the covered patio and a fully fenced backyard, ideal for kids, pets, or weekend barbecues. A two-car garage provides additional storage and parking. Conveniently located near the Hospital, shopping, and a variety of restaurants, this home is also in the highly sought-after Midway ISD — offering both comfort and convenience for today's modern lifestyle.
Don’t miss your chance to make this well-maintained gem your next home!
Sold
Price Unknown
6525 Burling St, Woodway, TX 76712
3beds
1,651sqft
Single Family Residence
Built in 2011
6,621 Square Feet Lot
$284,700 Zestimate®
$--/sqft
$2,013 Estimated rent
Home value
$284,700
$268,000 - $302,000
$2,013/mo
Zestimate® history
Owner options
List your home for rent
$2,013/mo
Rent Zestimate®
Find your next renter with Zillow Rental Manager. Plus, with online applications, you can quickly screen prospective tenants – for free.
$2,013/mo
Rent Zestimate®
Refinance and save
$14/mo
Est. payment
Refinancing to a lower rate could help reduce your monthly payments and save thousands over the life of the loan.
$14/mo
Est. payment
Explore your selling options
Work with a Zillow partner agent
Leverage their expertise and Zillow's premium Showcase listings to get your home seen by more buyers.
Get startedList with your own agent
Get your home in front of millions of buyers by listing it on Zillow.
Learn how to do itSell it yourself
Take full control of how buyers see your home on Zillow by listing For Sale by Owner (FSBO).
List your homeWhat's special
Zillow last checked:
Listing updated:
Listed by:
Megan Romero 705650,
Bramlett Partners 512-850-5717
Bought with:
Judy Rogers
Coldwell Banker Apex, REALTORS
Source: NTREIS,MLS#: 20966120
Facts & features
Interior
Bedrooms & bathrooms
- Bedrooms: 3
- Bathrooms: 2
- Full bathrooms: 2
Primary bedroom
- Features: Ceiling Fan(s)
- Level: First
- Dimensions: 0 x 0
Bedroom
- Features: Ceiling Fan(s)
- Level: First
- Dimensions: 0 x 0
Bedroom
- Features: Ceiling Fan(s)
- Level: First
- Dimensions: 0 x 0
Kitchen
- Features: Breakfast Bar, Granite Counters, Pantry
- Level: First
- Dimensions: 0 x 0
Living room
- Features: Ceiling Fan(s), Fireplace
- Level: First
- Dimensions: 0 x 0
Heating
- Central, Electric
Cooling
- Central Air, Ceiling Fan(s), Electric
Appliances
- Included: Dryer, Dishwasher, Electric Range, Electric Water Heater, Ice Maker, Microwave, Refrigerator, Washer
- Laundry: Electric Dryer Hookup, Laundry in Utility Room
Features
- Eat-in Kitchen, Granite Counters, High Speed Internet, Pantry, Walk-In Closet(s)
- Flooring: Carpet, Laminate, Tile
- Has basement: No
- Number of fireplaces: 1
- Fireplace features: Wood Burning
Interior area
- Total interior livable area: 1,651 sqft
Property
Parking
- Total spaces: 2
- Parking features: Door-Single, Driveway, Garage Faces Front, Garage, Garage Door Opener
- Attached garage spaces: 2
- Has uncovered spaces: Yes
Features
- Levels: One
- Stories: 1
- Patio & porch: Rear Porch, Covered
- Exterior features: Private Yard
- Pool features: None
Lot
- Size: 6,621 Square Feet
- Features: Interior Lot
Details
- Parcel number: 363336000001290
Construction
Type & style
- Home type: SingleFamily
- Architectural style: Detached
- Property subtype: Single Family Residence
- Attached to another structure: Yes
Materials
- Foundation: Slab
- Roof: Composition
Condition
- Year built: 2011
Utilities & green energy
- Sewer: Public Sewer
- Water: Public
- Utilities for property: Electricity Connected, Sewer Available, Water Available
Community & HOA
Community
- Subdivision: Sendero Spgs Ph Four
HOA
- Has HOA: Yes
- Services included: Maintenance Grounds
- HOA fee: $14 monthly
- HOA name: Sendero Springs Homeowners
- HOA phone: 000-000-0000
Location
- Region: Woodway
Financial & listing details
- Tax assessed value: $269,470
- Annual tax amount: $5,905
- Date on market: 6/12/2025
- Cumulative days on market: 11 days
- Listing terms: Assumable,Cash,Conventional,FHA,Lease Option,VA Loan
- Exclusions: Washer and dryer is negotiable with offer
- Electric utility on property: Yes
Price history
| Date | Event | Price |
|---|---|---|
| 8/15/2025 | Sold | -- |
Source: NTREIS #20966120 Report a problem | ||
| 7/9/2025 | Pending sale | $289,750$175/sqft |
Source: NTREIS #20966120 Report a problem | ||
| 6/22/2025 | Contingent | $289,750$175/sqft |
Source: NTREIS #20966120 Report a problem | ||
| 6/12/2025 | Listed for sale | $289,750+15.9%$175/sqft |
Source: NTREIS #20966120 Report a problem | ||
| 8/6/2021 | Sold | -- |
Source: Agent Provided Report a problem | ||
| 7/3/2021 | Pending sale | $250,000$151/sqft |
Source: WMLS #202056 Report a problem | ||
| 6/30/2021 | Listed for sale | $250,000$151/sqft |
Source: WMLS #202056 Report a problem | ||
| 5/2/2016 | Sold | -- |
Source: Agent Provided Report a problem | ||
Public tax history
| Year | Property taxes | Tax assessment |
|---|---|---|
| 2025 | $5,817 -1.5% | $269,470 -2.2% |
| 2024 | $5,905 -1.8% | $275,460 -1.4% |
| 2023 | $6,012 -1.5% | $279,280 +9.8% |
| 2022 | $6,102 +46.3% | $254,260 +31.9% |
| 2021 | $4,172 | $192,820 +5.3% |
| 2020 | -- | $183,030 +2.3% |
| 2019 | $4,654 | $178,950 +4.9% |
| 2018 | $4,654 +8.4% | $170,530 +9.3% |
| 2017 | $4,295 +5.6% | $156,070 +6% |
| 2016 | $4,068 | $147,300 +3.1% |
| 2015 | $4,068 | $142,930 -2.3% |
| 2014 | $4,068 | $146,290 +1293.5% |
| 2012 | -- | $10,498 |
Find assessor info on the county website
Neighborhood: 76712
Nearby homes
- $267,4003 bd2 ba1.7k sqft6521 Burling St, Woodway, TX 76712Off Market

- $277,0003 bd2 ba1.7k sqft6529 Burling St, Woodway, TX 76712Off Market

- $246,8003 bd2 ba1.3k sqft6517 Burling St, Woodway, TX 76712Off Market
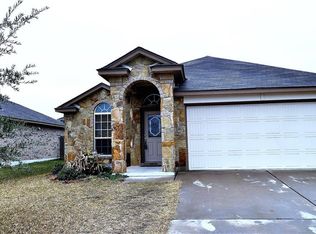
- $272,0003 bd2 ba1.6k sqft6533 Burling St, Woodway, TX 76712Off Market

- $268,0003 bd2 ba1.5k sqft6536 Sendero Ln, Woodway, TX 76712Off Market
- $312,3003 bd2 ba-- sqft6536 Sendero Ln, Waco, TX 76712Off Market
- $274,9004 bd3 ba1.9k sqft6540 Sendero Ln, Woodway, TX 76712For Sale
- $301,0004 bd2 ba1.9k sqft6532 Sendero Ln, Woodway, TX 76712Off Market
Nearby schools
GreatSchools rating
- 7/10Castleman Creek Elementary SchoolGrades: PK-5Distance: 3 mi
- 6/10Midway Middle SchoolGrades: 6-8Distance: 2.3 mi
- 8/10Midway High SchoolGrades: 9-12Distance: 2 mi
Schools provided by the listing agent
- Elementary: Castleman Creek
- Middle: Midway
- High: Midway
- District: Midway ISD
Source: NTREIS. This data may not be complete. We recommend contacting the local school district to confirm school assignments for this home.
- Texas
- McLennan County
- Woodway
- 76712
- 6525 Burling St
Nearby cities
Nearby neighborhoods
Nearby zip codes
Other Woodway Topics
