Perfect for Entertaining and Priced to Sell! This wonderful 4 bedroom, 2.5 bath home in Midway ISD includes a downstairs bonus room perfect for an office or 5th bedroom! You'll quickly love the open floor plan that offers a spacious living area and a comfortable kitchen with granite countertops. The upstairs primary suite includes dual vanities, a spacious walk-in shower, and a large walk in closet. Complete with a privacy fenced yard and covered back patio, this home is a must see!
For sale
$274,900
6540 Sendero Ln, Woodway, TX 76712
4beds
1,986sqft
:
Get pre-qualified$1,941/mo
Single Family Residence
Built in 2012
6,599 Square Feet Lot
$270,600 Zestimate®
$138/sqft
$16/mo HOA
What's special
Open floor planPrivacy fenced yardCovered back patioSpacious walk-in showerDual vanitiesUpstairs primary suite
- 54 days |
- 814 |
- 65 |
Likely to sell faster than
Zillow last checked:
Listing updated:
Listed by:
Kristi Baker 549326,
Bentwood Realty 254-300-4800
Source: NTREIS,MLS#: 21284503
Facts & features
Interior
Bedrooms & bathrooms
- Bedrooms: 4
- Bathrooms: 3
- Full bathrooms: 2
- 1/2 bathrooms: 1
Primary bedroom
- Features: Ceiling Fan(s), Dual Sinks, En Suite Bathroom, Linen Closet, Separate Shower, Walk-In Closet(s)
- Level: Second
- Dimensions: 0 x 0
Bedroom
- Features: Ceiling Fan(s)
- Level: Second
- Dimensions: 0 x 0
Bedroom
- Features: Ceiling Fan(s)
- Level: Second
- Dimensions: 0 x 0
Bedroom
- Features: Ceiling Fan(s)
- Level: Second
- Dimensions: 0 x 0
Primary bathroom
- Features: Built-in Features, Dual Sinks, En Suite Bathroom, Separate Shower
- Level: Second
- Dimensions: 0 x 0
Other
- Features: Built-in Features
- Level: Second
- Dimensions: 0 x 0
Half bath
- Level: First
- Dimensions: 0 x 0
Kitchen
- Features: Built-in Features, Eat-in Kitchen, Granite Counters, Stone Counters
- Level: First
- Dimensions: 0 x 0
Living room
- Features: Ceiling Fan(s)
- Level: First
- Dimensions: 0 x 0
Office
- Features: Ceiling Fan(s)
- Level: First
- Dimensions: 0 x 0
Utility room
- Features: Utility Room
- Level: First
- Dimensions: 0 x 0
Heating
- Central, Electric
Cooling
- Central Air, Ceiling Fan(s), Electric
Appliances
- Included: Dishwasher, Electric Range, Microwave
- Laundry: Common Area, Washer Hookup, Electric Dryer Hookup, Laundry in Utility Room
Features
- Decorative/Designer Lighting Fixtures, Eat-in Kitchen, Granite Counters, Cable TV, Walk-In Closet(s)
- Flooring: Carpet, Tile, Vinyl
- Windows: Window Coverings
- Has basement: No
- Has fireplace: No
Interior area
- Total interior livable area: 1,986 sqft
Video & virtual tour
Property
Parking
- Total spaces: 2
- Parking features: Door-Single, Driveway, Garage Faces Front, Garage, Garage Door Opener
- Attached garage spaces: 2
Features
- Levels: Two
- Stories: 2
- Patio & porch: Covered, Patio, Balcony
- Exterior features: Balcony, Private Yard, Rain Gutters
- Pool features: None
- Fencing: Back Yard,Wood
Lot
- Size: 6,599 Square Feet
- Features: Interior Lot, Sprinkler System
Details
- Parcel number: 360136
Construction
Type & style
- Home type: SingleFamily
- Architectural style: Detached
- Property subtype: Single Family Residence
Materials
- Brick
- Foundation: Slab
- Roof: Composition
Condition
- Year built: 2012
Utilities & green energy
- Sewer: Public Sewer
- Water: Public
- Utilities for property: Electricity Connected, Sewer Available, Water Available, Cable Available
Community & HOA
Community
- Features: Playground, Trails/Paths
- Security: Security System Leased
- Subdivision: Sendero Springs Phase Four
HOA
- Has HOA: Yes
- Services included: Association Management
- HOA fee: $186 annually
- HOA name: Spectrum
- HOA phone: 254-953-5353
Location
- Region: Woodway
Financial & listing details
- Price per square foot: $138/sqft
- Tax assessed value: $304,170
- Annual tax amount: $6,567
- Date on market: 5/31/2026
- Cumulative days on market: 55 days
- Listing terms: Cash,Conventional,FHA,VA Loan
- Exclusions: None
Estimated market value
$270,600
$257,000 - $284,000
$2,345/mo
Price history
| Date | Event | Price |
|---|---|---|
| 5/31/2026 | Listed for sale | $274,900-13.8%$138/sqft |
Source: NTREIS #21284503 Report a problem | ||
| 3/21/2024 | Sold | -- |
Source: NTREIS #219973 Report a problem | ||
| 2/20/2024 | Pending sale | $319,000$161/sqft |
Source:  WMLS #219973 Report a problem WMLS #219973 Report a problem | ||
| 2/6/2024 | Price change | $319,000-1.8%$161/sqft |
Source: WMLS #219973 Report a problem | ||
| 1/25/2024 | Price change | $325,000-1.5%$164/sqft |
Source: WMLS #219973 Report a problem | ||
| 1/10/2024 | Listed for sale | $330,000$166/sqft |
Source: WMLS #219973 Report a problem | ||
| 12/12/2023 | Listing removed | -- |
Source: WMLS #219037 Report a problem | ||
| 11/11/2023 | Listed for sale | $330,000$166/sqft |
Source: WMLS #219037 Report a problem | ||
| 6/26/2023 | Listing removed | -- |
Source: Zillow Rentals Report a problem | ||
| 6/9/2023 | Listed for rent | $2,400$1/sqft |
Source: Zillow Rentals Report a problem | ||
Public tax history
| Year | Property taxes | Tax assessment |
|---|---|---|
| 2025 | $4,626 -30.6% | $304,170 -2.2% |
| 2024 | $6,665 -0.8% | $310,930 -0.4% |
| 2023 | $6,721 -1.6% | $312,240 +9.8% |
| 2022 | $6,827 +44.5% | $284,450 +31.3% |
| 2021 | $4,724 | $216,670 +4.5% |
| 2020 | -- | $207,380 +3.9% |
| 2019 | $4,457 | $199,670 +4.9% |
| 2018 | $4,457 +9.9% | $190,270 +10.4% |
| 2017 | $4,055 -9.2% | $172,410 +7% |
| 2016 | $4,464 | $161,170 +2.9% |
| 2015 | $4,464 | $156,700 -2.4% |
| 2014 | $4,464 | $160,500 +1428.9% |
| 2012 | -- | $10,498 |
Find assessor info on the county website
Monthly payment
Est. payment
Payment breakdown
Explore the cost of this home by adjusting the details. Changes won't be saved.Climate risks
Neighborhood: 76712
Nearby schools
GreatSchools rating
- 7/10Castleman Creek Elementary SchoolGrades: PK-5Distance: 3 mi
- 6/10Midway Middle SchoolGrades: 6-8Distance: 2.3 mi
- 8/10Midway High SchoolGrades: 9-12Distance: 1.9 mi
Schools provided by the listing agent
- Elementary: Castleman Creek
- Middle: Midway
- High: Midway
- District: Midway ISD
Source: NTREIS. This data may not be complete. We recommend contacting the local school district to confirm school assignments for this home.
- $270,2003 bd2 ba1.5k sqft6536 Sendero Ln, Woodway, TX 76712Off Market
- $312,3003 bd2 ba-- sqft6536 Sendero Ln, Waco, TX 76712Off Market
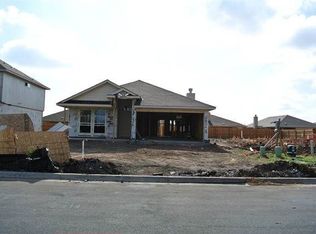
- $316,3004 bd3 ba2.2k sqft6544 Sendero Ln, Woodway, TX 76712Off Market
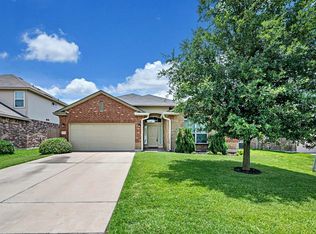
- $302,7004 bd2 ba1.9k sqft6532 Sendero Ln, Woodway, TX 76712Off Market
- $307,3004 bd3 ba1.9k sqft6532 Sendero Ln, Waco, TX 76712Off Market
- $267,6003 bd2 ba1.6k sqft6548 Sendero Ln, Woodway, TX 76712Off Market
- $278,9003 bd2 ba1.7k sqft6529 Burling St, Woodway, TX 76712Off Market
- $--3 bd2 ba1.6k sqft6525 Burling St, Woodway, TX 76712Sold
A local agent can set up tours, give advice and negotiate with sellers.
A local lender can help you make sure your offer is ready when you are.
Similar homes
- $265,0003 bd2 ba1.3k sqft6632 La Sol Ln, Woodway, TX 76712For Sale
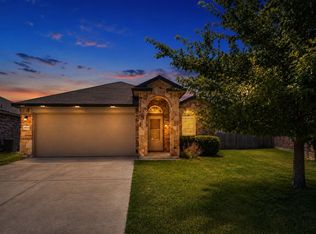 MLS ID #21339085, Missi Trantham. NTREIS
 - $290,0003 bd3 ba2k sqft6505 Burling St, Woodway, TX 76712For Sale
 MLS ID #21319072, Hesper Cordero. NTREIS
 - $325,0004 bd2 ba2k sqft6537 Mundo Dr, Woodway, TX 76712For Sale
 MLS ID #21321357, Sarah Martin. NTREIS
 - $295,0003 bd2 ba1.6k sqft6541 Serena Ln, Woodway, TX 76712For Sale
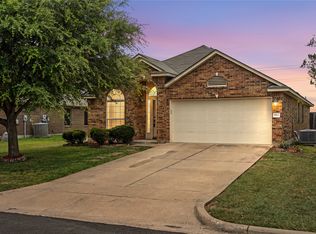 MLS ID #21325855, Katie Miller. NTREIS
 - $336,9004 bd3 ba2.6k sqft6540 Deming Dr, Woodway, TX 76712For SaleMLS ID #21294349, Pam Hanson. NTREIS
- $329,9004 bd3 ba2.4k sqft6717 Cold Water Dr, Woodway, TX 76712For SaleMLS ID #21224821, Sarah Martin. NTREIS
- $370,0004 bd3 ba2.2k sqft6621 Burling St, Woodway, TX 76712For SaleMLS ID #21296166, Malisa Spivey. NTREIS
- $279,9003 bd2 ba1.4k sqft363 Old Mill Creek Dr, Woodway, TX 76712For SaleMLS ID #21331128, Joe Reed. NTREIS
- $365,0004 bd3 ba2.2k sqft6717 Mundo Dr, Woodway, TX 76712For SaleMLS ID #21182554, Skyler Alcoser. NTREIS
- $260,0004 bd2 ba1.5k sqft2105 Real Dr, Woodway, TX 76712New ConstructionNTREIS
- $230,0003 bd2 ba1.4k sqft1932 Century Dr, Woodway, TX 76712For SaleMLS ID #21336265, Krista Tucker. NTREIS
- $285,0003 bd2 ba1.5k sqft2409 Tigua Ct, Woodway, TX 76712For SaleMLS ID #21314068, Salvador Caballero. NTREIS
- $279,9993 bd2 ba1.5k sqft351 Santa Fe Dr, Woodway, TX 76712For SaleMLS ID #21158172, Patricia Meadows. NTREIS
- $340,0004 bd3 ba1.9k sqft608 Pebble Creek Dr, Hewitt, TX 76643For SaleMLS ID #21336678, Brittanie Johnson. NTREIS
- $300,0003 bd2 ba1.7k sqft1923 Ramada Dr, Woodway, TX 76712For SaleMLS ID #21227501, Matthew McLeod. NTREIS
- $299,9002 bd2 ba1.7k sqft9123 Darby Ln, Woodway, TX 76712For SaleMLS ID #21259397, Mark Maynard. NTREIS
- $272,5003 bd2 ba1.3k sqft1815 Riata Dr, Woodway, TX 76712For SaleMLS ID #21020796, Amy Jo Garbett. NTREIS
- $299,9004 bd2 ba1.8k sqft163 Topaz Cir, Hewitt, TX 76643For SaleMLS ID #21297705, Natalie Johnson. NTREIS
- $275,0004 bd3 ba1.9k sqft119 New Acres Dr, Hewitt, TX 76643For SaleMLS ID #21111275, Jennifer Shelburne. NTREIS
- $239,9003 bd2 ba1.4k sqft1933 Century Dr, Woodway, TX 76712For SaleMLS ID #21293129, Ryan Shellberg. NTREIS
