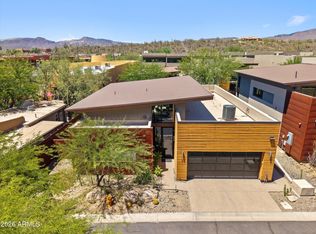
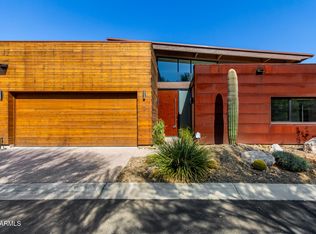
Where sustainable luxury meets sophisticated modern design in the heart of Cave Creek. Nestled within the exclusive Hidden Rock community. Thoughtfully designed to blend seamlessly with the surrounding desert landscape, this contemporary residence delivers the perfect balance of serenity, architectural sophistication, and effortless indoor-outdoor Arizona living. Walls of glass, soaring ceilings, and clean modern lines flood the home with natural light while framing spectacular desert views. Designed for both elevated entertaining and everyday luxury, the owners' impeccable design selections shine throughout with refined finishes, carefully curated upgrades, and a warm modern aesthetic that feels timeless yet inviting. This highly desirable 4 master-suite floor plan offers exceptional flexibility for multi-generational living, luxury guest accommodations, or lock-and-leave convenience, with each spacious suite featuring spa-inspired en-suite baths and generous walk-in closets for ultimate privacy and comfort. The chef's kitchen is a true showpiece, featuring a premium Thermador paneled refrigerator, a built-in espresso system, designer finishes, and a seamless flow for entertaining. Residents of Hidden Rock enjoy resort-style amenities including a community pool and immediate access to hiking trails, shopping, dining, and a vibrant lifestyle. Benefit from the rare convenience of walkable access to downtown Cave Creek and the acclaimed dining, boutiques, art galleries, and entertainment in neighboring Carefree.
Sold for $1,430,000
Zillow last checked:
Listing updated:
Bought with:
Janice L Kane, SA533737000
HomeSmart
Source: ARMLS,MLS#: 7029120
Price history
| Date | Event | Price |
|---|---|---|
| 9/11/2026 | Sold | $1,430,000-4.7%$416/sqft |
Source:  ARMLS #7029120 Report a problem ARMLS #7029120 Report a problem | ||
| 9/10/2026 | Pending sale | $1,499,999$437/sqft |
Source: ARMLS #7029120 Report a problem | ||
| 6/25/2026 | Price change | $1,499,999-3.2%$437/sqft |
Source: ARMLS #7029120 Report a problem | ||
| 5/20/2026 | Listed for sale | $1,549,950+32.3%$451/sqft |
Source: ARMLS #7029120 Report a problem | ||
| 10/28/2021 | Sold | $1,171,544+11.6%$341/sqft |
Source: ARMLS #6167836 Report a problem | ||
| 12/4/2020 | Pending sale | $1,050,000$306/sqft |
Source: Realty Executives #6167836 Report a problem | ||
| 12/4/2020 | Listed for sale | $1,050,000$306/sqft |
Source: Realty Executives #6167836 Report a problem | ||
| 12/4/2020 | Pending sale | $1,050,000$306/sqft |
Source: ARMLS #6167836 Report a problem | ||
Nearby homes
- $1,500,0003 bd5 ba3.5k sqft6525 E Cave Creek Rd UNIT 9, Cave Creek, AZ 85331Sold

- $1,150,0002 bd3 ba2.1k sqft6525 E Cave Creek Rd #7, Cave Creek, AZ 85331Sold
- $--1 bd1 ba907 sqft6525 E Cave Creek Rd #203A, Cave Creek, AZ 85331Off Market

- $910,0002 bd3 ba2k sqft6525 E Cave Creek Rd #3, Cave Creek, AZ 85331Sold
Get a cash offer in 3 minutes
Find out how much your home could sell for in as little as 3 minutes with a no-obligation cash offer.
Estimated market value
$1,430,400
