Skip main navigation
For sale
  • $1,175,000

    6525 E Cave Creek Road #7, Cave Creek, AZ 85331

    2beds
    2,129sqft
    : 
    Loading
    Get pre-qualified
    Single Family Residence
    Built in 2020
    4,182 Square Feet Lot
    $-- Zestimate®
    $552/sqft
    $240/mo HOA

    What's special

    Spacious open floor planSoaring ceilingsWater softenerUpgraded cabinetryAbundant storagePremium designer finishes
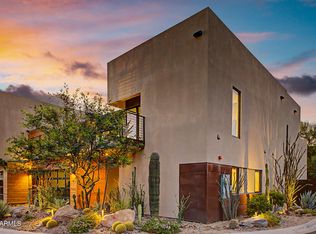
    Welcome to the former model home in Hidden Rock, nestled beneath iconic Black Mountain. Built in 2020, this single-level 2-bedroom, 2.5-bath residence offers soaring ceilings, a spacious open floor plan, and a split-bedroom layout that functions perfectly as dual primary suites. Premium designer finishes are showcased throughout. Built for exceptional energy efficiency with super-insulated 8-inch walls (R-40) and 12-inch ceilings (R-60), this home also features upgraded cabinetry, abundant storage, a 2-car garage, water softener, and a security system with cameras. Enjoy the ultimate lock-and-leave lifestyle in the heart of Cave Creek--within walking distance to The Grotto Café, Harold's Corral, restaurants, and all that the vibrant energy of Cave Creek has to offer!
    16 days
    |
    332
    |
    17
    |

    Likely to sell faster than

    Zillow last checked:

    Listing updated:

    Listed by:

    Patty LaBenske 602-625-8470,

    HomeSmart,

    Simon Patton 480-577-0008,

    HomeSmart

    Source: ARMLS,MLS#: 7045738MLS Logo

    Loading...

      Facts & features

      Interior

      Bedrooms & bathrooms
      • Bedrooms: 2
      • Bathrooms: 3
      • Full bathrooms: 2
      • 1/2 bathrooms: 1
      Heating
      • Natural Gas
      Cooling
      • Central Air, Ceiling Fan(s)
      Appliances
      • Included: Dryer, Washer, Reverse Osmosis, Refrigerator, Built-in Microwave, Dishwasher, Disposal, Gas Range, Gas Oven, Gas Cooktop
      • Laundry: Inside
      Features
      • Pantry, High Speed Internet, Double Vanity, Eat-in Kitchen, 9+ Flat Ceilings, No Interior Steps, Kitchen Island, Full Bth Master Bdrm, Separate Shwr & Tub
      • Flooring: Carpet, Stone, Tile
      • Windows: Low Emissivity Windows, Solar Screens, Double Pane Windows
      • Has basement: No
      • Number of fireplaces: 2
      • Fireplace features: Fire Pit, Living Room, Gas
      Interior area
      • Total structure area: 2,129
      • Total interior livable area: 2,129 sqft

      Property

      Parking
      • Total spaces: 2
      • Parking features: Garage Door Opener, Attch'd Gar Cabinets
      • Garage spaces: 2
      Features
      • Stories: 1
      • Patio & porch: Covered
      • Exterior features: Built-in Barbecue
      • Spa features: None
      • Fencing: Block
      Lot
      • Size: 4,182 Square Feet
      • Features: North/South Exposure, Desert Back, Desert Front, Synthetic Grass Back, Auto Timer H2O Front, Auto Timer H2O Back
      Details
      • Parcel number: 21606195

      Construction

      Type & style
      • Home type: SingleFamily
      • Architectural style: Contemporary
      • Property subtype: Single Family Residence
      Materials
      • Spray Foam Insulation, Stucco, Wood Frame, Painted
      • Roof: Concrete,Metal
      Condition
      • Year built: 2020
      Details
      • Builder name: MC DEVELOPMENT LLC

      Utilities & green energy

      • Sewer: Public Sewer
      • Water: City Water

      Community & HOA

      Community
      • Features: Pool, Community Spa Htd, Biking/Walking Path
      • Subdivision: Hidden Rock at Cave Creek
      HOA
      • Has HOA: Yes
      • Services included: Maintenance Grounds
      • HOA fee: $240 monthly
      • HOA name: Sentry Management
      • HOA phone: 480-750-2273
      Location
      • Region: Cave Creek

      Financial & listing details

      • Price per square foot: $552/sqft
      • Tax assessed value: $1,046,100
      • Annual tax amount: $2,513
      • Date on market: 6/24/2026
      • Cumulative days on market: 16 days
      • Listing terms: Cash,Conventional
      • Ownership: Fee Simple

        Estimated market value

        Not available

        Estimated sales range

        Not available

        Not available

        Price history

        DateEventPrice
        6/24/2026Listed for sale$1,175,000+27%$552/sqft
        Source: ARMLS #7045738 Report a problem
        2/23/2025Listing removed$925,000-16.3%$434/sqft
        Source: ARMLS #6092811 Report a problem
        4/1/2024Sold$1,105,000-6.4%$519/sqft
        Source: ARMLS #6632223 Report a problem
        1/29/2024Pending sale$1,180,000$554/sqft
        Source: ARMLS #6632223 Report a problem
        11/18/2023Listed for sale$1,180,000+13%$554/sqft
        Source: ARMLS #6632223 Report a problem
        3/30/2022Sold$1,044,000-9%$490/sqft
        Source: ARMLS #6310357 Report a problem
        3/25/2022Pending sale$1,147,000$539/sqft
        Source: ARMLS #6310357 Report a problem
        2/10/2022Price change$1,147,000-11.1%$539/sqft
        Source: ARMLS #6310357 Report a problem
        10/21/2021Listed for sale$1,290,000+4%$606/sqft
        Source: ARMLS #6310357 Report a problem
        8/24/2021Listing removed--
        Source: HomeSmart Report a problem
        6/24/2021Price change$1,240,000-11.3%$582/sqft
        Source: ARMLS #6248727 Report a problem
        6/11/2021Price change$1,398,000+51.1%$657/sqft
        Source: ARMLS #6248727 Report a problem
        2/15/2021Pending sale$925,000$434/sqft
        Source: ARMLS #6092811 Report a problem
        9/23/2020Price change$925,000+5.7%$434/sqft
        Source: Realty Executives #6092811 Report a problem
        6/19/2020Listed for sale$875,000+10.1%$411/sqft
        Source: Realty Executives #6092811 Report a problem
        3/14/2019Listing removed$795,000$373/sqft
        Source: Realty Executives #5736457 Report a problem
        3/14/2018Listed for sale$795,000$373/sqft
        Source: Realty Executives #5736457 Report a problem

        Public tax history

        YearProperty taxesTax assessment
        2025$2,149 -2.8%$104,610 -0.2%
        2024$2,211 +20.4%$104,870 +116%
        2023$1,837 -4.7%$48,551 -38.9%
        2022$1,928 +1010%$79,520 +22.8%
        2021$174 +0.8%$64,760 +1729.4%
        2020$172 +6.1%$3,540 -16.9%
        2019$162 $4,260 -4.7%
        2018$162 +3.4%$4,470 +22.6%
        2017$157 $3,645 +18%
        2016-- $3,090

        Find assessor info on the county website

        Monthly payment

        Est. payment

        Payment breakdown

        Explore the cost of this home by adjusting the details. Changes won't be saved.
        All calculations are estimates and provided by Zillow, Inc. for informational purposes only. Actual amounts may vary.
        HOA fees may include property taxes on listings classified as Co-Ops. Contact the listing agent and/or owner for fee details.
        Mortgage interest rates are dependent on a number of factors, including credit score, down payment, and repayment length. Interest rate data provided by Zillow Group Marketplace, Inc. as of 1/1/1970 from various mortgage lenders with which we have lead or other similar arrangements; the Estimated Payment is an average of those rates.
        See how much you could borrow to make a competitive offer.

        Climate risks

        Neighborhood: 85331

        Getting around

        48 / 100
        Car-Dependent
        45 / 100
        Somewhat Bikeable

        Nearby schools

        GreatSchools rating
        Schools provided by the listing agent
        • Elementary: Black Mountain Elementary School
        • Middle: Sonoran Trails Middle School
        • High: Cactus Shadows High School
        • District: Cave Creek Unified District

        Source: ARMLS. This data may not be complete. We recommend contacting the local school district to confirm school assignments for this home.

        A local agent can set up tours, give advice and negotiate with sellers.

        Browse local experts

        Similar homes

        Skip to the end of the carouselSkip to the beginning of the carousel