Skip main navigation
Sold for $1,222,000
  • $1,222,000

    6525 E CAVE CREEK Road #105, Cave Creek, AZ 85331

    1beds
    2,022sqft
    Townhouse
    Built in 2026
    1,482 Square Feet Lot
    $1,222,000 Zestimate®
    $604/sqft
    $3,240 Estimated rent

    Home value

    $1,222,000

    $1.12M - $1.33M

    $3,240/mo

    Zestimate® history
    Loading
    Loading...

    Owner options

    List your home for rent

    $3,240/mo

    Rent Zestimate®

    Find your next renter with Zillow Rental Manager. Plus, with online applications, you can quickly screen prospective tenants – for free.

    Learn more

    $3,240/mo

    Rent Zestimate®

    Refinance and save

    $5,824/mo

    Est. payment

    Refinancing to a lower rate could help reduce your monthly payments and save thousands over the life of the loan.

    See today's rates

    $5,824/mo

    Est. payment

    Explore your selling options

    Work with a Zillow partner agent

    Leverage their expertise and Zillow's premium Showcase listings to get your home seen by more buyers.

    Get started

    List with your own agent

    Get your home in front of millions of buyers by listing it on Zillow.

    Learn how to do it

    Sell it yourself

    Take full control of how buyers see your home on Zillow by listing For Sale by Owner (FSBO).

    List your home

    What's special

    Electric fireplaceOpen floor planBreathtaking mountain viewsOne bathroomUnforgettable desert sunsetsOne bedroomTwo-car garage
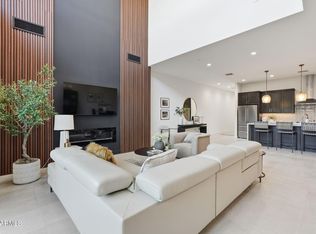
    Hidden Rock at Cave Creek, is a distinctive community known for its breathtaking mountain views and unforgettable desert sunsets. Within this carefully planned community, our thoughtfully designed condos are uniquely zoned ''Work & Play,'' offering residential living with the added flexibility for approved commercial use, allowing flexibility for today's modern lifestyle. Unit 105 is a distinctive residence within Hidden Rock at Cave Creek, thoughtfully designed for a live-work lifestyle. The lower level features a commercial/office space complete with a bathroom (toilet and sink) and comes with three dedicated parking spaces conveniently located right next to the unit. The upper level serves as the residential space, offering one bedroom and one bathroom with an open floor plan. The kitchen includes Bertazzoni appliances and a waterfall island, while the living area features an electric fireplace and access to a private balcony, perfect for enjoying mountain views or desert sunsets. This unit also comes with a two-car garage. Unit 105 is an ideal option for those seeking the flexibility of a home with an integrated workspace, combining modern residential comforts with convenient commercial capabilities in one thoughtfully designed package. Custom finishes are found throughout the home, with textures and materials thoughtfully selected to complement the elevated yet flexible lifestyle that Hidden Rock offers. All units are insulated with quiet rock insulation for noise dampening and fire resistance. The community also offers a pool and spa with a covered seating area and fire pit, providing residents a place to relax and socialize while enjoying the stunning surroundings. The condos at Hidden Rock offer a rare combination of design, versatility, and location, within walking distance of downtown Cave Creek's restaurants, shops, and hiking trails.

    Zillow last checked:

    Listing updated:

    Listed by:

    Scott Grigg 480-540-5479,

    Grigg's Group Powered by The Altman Brothers

    Bought with:

    Thomas Fulton, SA653027000

    Fathom Realty Elite

    MariaElena Rizzo, SA624205000

    Fathom Realty Elite

    Source: ARMLS,MLS#: 6972739MLS Logo

    Facts & features

    Interior

    Bedrooms & bathrooms
    • Bedrooms: 1
    • Bathrooms: 2
    • Full bathrooms: 1
    • 1/2 bathrooms: 1
    Heating
    • Natural Gas
    Cooling
    • Central Air, Ceiling Fan(s)
    Appliances
    • Included: Dryer, Washer, Reverse Osmosis, Refrigerator, Built-in Microwave, Dishwasher, Disposal, Gas Range, Gas Oven
    • Laundry: Upper Level, Inside
    Features
    • Pantry, Non-laminate Counter, High Speed Internet, Double Vanity, See Remarks, Upstairs, Breakfast Bar, 9+ Flat Ceilings, Kitchen Island, 3/4 Bath Master Bdrm, Full Bth Master Bdrm
    • Flooring: Tile
    • Windows: Low Emissivity Windows, Double Pane Windows, ENERGY STAR Qualified Windows
    • Has basement: No
    • Number of fireplaces: 1
    • Fireplace features: Insert, Living Room
    Interior area
    • Total structure area: 2,022
    • Total interior livable area: 2,022 sqft

    Property

    Parking
    • Total spaces: 2
    • Parking features: Garage Door Opener, Direct Access
    • Garage spaces: 2
    Features
    • Stories: 2
    • Exterior features: Balcony
    • Spa features: None
    • Fencing: None
    • Has view: Yes
    • View description: Mountain(s)
    Lot
    • Size: 1,482 sqft
    • Features: Corner Lot, Desert Front
    Details
    • Parcel number: 21606280

    Construction

    Type & style
    • Home type: Townhouse
    • Architectural style: Contemporary
    • Property subtype: Townhouse
    • Attached to another structure: Yes
    Materials
    • Stucco, Wood Frame, Painted
    • Roof: Concrete
    Condition
    • New Construction
    • New construction: Yes
    • Year built: 2026
    Details
    • Builder name: MC BUILDERS

    Utilities & green energy

    • Sewer: Public Sewer
    • Water: City Water
    Green energy
    • Water conservation: Tankless Ht Wtr Heat

    Community & neighborhood

    Security
    • Security features: Fire Sprinkler System
    Community
    • Community features: Pool, Community Spa, Community Spa Htd
    Location
    • Region: Cave Creek
    • Subdivision: HIDDEN ROCK AT CAVE CREEK A LIVE WORK CONDOMINIUM

    HOA & financial

    HOA
    • Has HOA: Yes
    • HOA fee: $240 monthly
    • Services included: Maintenance Grounds, Front Yard Maint
    • Association name: HIDDEN ROCK
    • Association phone: 480-345-0046

    Other

    Other facts
    • Listing terms: Cash,Conventional
    • Ownership: Condominium
    • Road surface type: Asphalt

    Price history

    DateEventPrice
    6/24/2026Sold$1,222,000+0.4%$604/sqft
    Source: ARMLS #6972739 Report a problem
    5/20/2026Pending sale$1,217,000$602/sqft
    Source: ARMLS #6972739 Report a problem
    5/20/2026Listing removed$3,475$2/sqft
    Source: Zillow Rentals Report a problem
    4/29/2026Listed for rent$3,475$2/sqft
    Source: Zillow Rentals Report a problem
    1/22/2026Listed for sale$1,217,000$602/sqft
    Source: ARMLS #6972739 Report a problem

    Public tax history

    Tax history is unavailable.

    Neighborhood: 85331

    Nearby schools

    GreatSchools rating
    Schools provided by the listing agent
    • Elementary: Black Mountain Elementary School
    • Middle: Sonoran Trails Middle School
    • High: Cactus Shadows High School
    • District: Cave Creek Unified District

    Source: ARMLS. This data may not be complete. We recommend contacting the local school district to confirm school assignments for this home.

    Get a cash offer in 3 minutes
    Find out how much your home could sell for in as little as 3 minutes with a no-obligation cash offer.
    Estimated market value
    $1,222,000
    Get a cash offer in 3 minutes
    Find out how much your home could sell for in as little as 3 minutes with a no-obligation cash offer.
    Estimated market value
    $1,222,000