Skip main navigation
Closed
  • $3,565,000

    6525 Jocelyn Hollow Rd, Nashville, TN 37205

    5beds
    6,516sqft
    Single Family Residence, Residential
    Built in 2024
    1.15 Acres Lot
    $3,618,400 Zestimate®
    $547/sqft
    $5,688 Estimated rent

    Home value

    $3,618,400

    $3.37M - $3.91M

    $5,688/mo

    Zestimate® history
    Loading
    Loading...

    Owner options

    List your home for rent

    $5,688/mo

    Rent Zestimate®

    Find your next renter with Zillow Rental Manager. Plus, with online applications, you can quickly screen prospective tenants – for free.

    Learn more

    $5,688/mo

    Rent Zestimate®

    Refinance and save

    $16,706/mo

    Est. payment

    Refinancing to a lower rate could help reduce your monthly payments and save thousands over the life of the loan.

    See today's rates

    $16,706/mo

    Est. payment

    Explore your selling options

    Work with a Zillow partner agent

    Leverage their expertise and Zillow's premium Showcase listings to get your home seen by more buyers.

    Get started

    List with your own agent

    Get your home in front of millions of buyers by listing it on Zillow.

    Learn how to do it

    Sell it yourself

    Take full control of how buyers see your home on Zillow by listing For Sale by Owner (FSBO).

    List your home

    What's special

    Flat lotBreathtaking gatlinburg viewsBeautifully designed hardscapeImpressive lotAttached laundry roomLarge walk-in closetsSeparate scullery
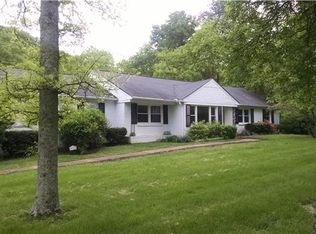
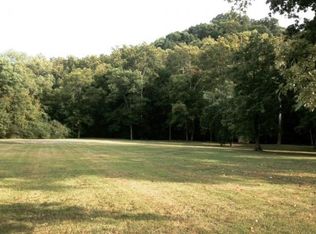
    New construction and one level luxury living on Jocelyn Hollow with this stunning flat lot of over 1 acre, offering breathtaking Gatlinburg views. Luxuriate in expansive rooms, each with their own large walk-in closets and private bathrooms offering unparalleled comfort and privacy. The primary bedroom suite includes a luxurious 20'x 12' closet and an attached laundry room for added convenience. The open-concept main living area flows seamlessly into the kitchen and high end Jenn Air appliances, which features a separate scullery, perfect for entertaining and everyday living. Additional features include an oversized 40'x 30 4-car garage equipped with a family-sized tornado shelter, heated gunite 16'x 34' pool, and beautifully designed hardscape, irrigation, and ERV fresh air system. The impressive lot backs up to a hillside, providing stunning views of gorgeous trees, creating a serene and private oasis.

    Zillow last checked:

    Listing updated:

    Listing Provided by:

    FranWolfe 615-351-5106,

    Compass RE

    Bought with:

    Drew Shannon, 334194

    Compass RE

    Source: RealTracs MLS as distributed by MLS GRID,MLS#: 2745071MLS Logo

    Facts & features

    Interior

    Bedrooms & bathrooms
    • Bedrooms: 5
    • Bathrooms: 6
    • Full bathrooms: 5
    • 1/2 bathrooms: 1
    • Main level bedrooms: 5
    Heating
    • Natural Gas
    Cooling
    • Central Air
    Appliances
    • Included: Dishwasher, Disposal, Ice Maker, Refrigerator, Double Oven, Electric Oven, Built-In Gas Range
    • Laundry: Gas Dryer Hookup
    Features
    • Ceiling Fan(s), Entrance Foyer, Extra Closets, High Ceilings, Pantry, Walk-In Closet(s), Wet Bar, Kitchen Island
    • Flooring: Wood, Tile
    • Basement: Partial,Finished
    • Number of fireplaces: 1
    Interior area
    • Total structure area: 6,516
    • Total interior livable area: 6,516 sqft
    • Finished area above ground: 6,516

    Property

    Parking
    • Total spaces: 3
    • Parking features: Attached
    • Attached garage spaces: 3
    Features
    • Levels: One
    • Stories: 1
    • Patio & porch: Patio, Covered, Porch
    • Has private pool: Yes
    • Pool features: In Ground
    • Fencing: Back Yard
    • Has view: Yes
    • View description: Bluff
    Lot
    • Size: 1.15 Acres
    • Features: Level, Private, Views, Wooded
    • Topography: Level,Private,Views,Wooded
    Details
    • Parcel number: 12902001600
    • Special conditions: Standard
    • Other equipment: Air Purifier

    Construction

    Type & style
    • Home type: SingleFamily
    • Property subtype: Single Family Residence, Residential
    Materials
    • Brick, Wood Siding
    • Roof: Shingle
    Condition
    • New construction: Yes
    • Year built: 2024

    Utilities & green energy

    • Sewer: Public Sewer
    • Water: Public
    • Utilities for property: Natural Gas Available, Water Available
    Green energy
    • Energy efficient items: Water Heater

    Community & neighborhood

    Security
    • Security features: Carbon Monoxide Detector(s), Smoke Detector(s)
    Location
    • Region: Nashville
    • Subdivision: West Meade Farms

    Other

    Other facts
    • Available date: 08/31/2024

    Price history

    DateEventPrice
    11/27/2024Sold$3,565,000-3.6%$547/sqft
    Source: RealTracs MLS as distributed by MLS GRID #2745071 Report a problem
    11/1/2024Contingent$3,700,000$568/sqft
    Source: RealTracs MLS as distributed by MLS GRID #2745071 Report a problem
    10/24/2024Listed for sale$3,700,000+236.4%$568/sqft
    Source: RealTracs MLS as distributed by MLS GRID #2745071 Report a problem
    4/13/2023Sold$1,100,000-8.3%$169/sqft
    Source: RealTracs MLS as distributed by MLS GRID #2496294 Report a problem
    3/31/2023Contingent$1,200,000$184/sqft
    Source: RealTracs MLS as distributed by MLS GRID #2496294 Report a problem
    3/29/2023Listed for sale$1,200,000-7.7%$184/sqft
    Source: RealTracs MLS as distributed by MLS GRID #2496294 Report a problem
    1/1/2023Listing removed--
    Source: RealTracs MLS as distributed by MLS GRID #2456466 Report a problem
    11/6/2022Listed for sale$1,300,000+185.7%$200/sqft
    Source: RealTracs MLS as distributed by MLS GRID #2456466 Report a problem
    4/23/2012Sold$455,000$70/sqft
    Source: Public Record Report a problem
    2/10/2012Listed for sale$455,000$70/sqft
    Source: TheDailyClassifieds.Com #1337813 Report a problem

    Public tax history

    YearProperty taxesTax assessment
    2025$21,746 +306.8%$772,775 +370.4%
    2024$5,346 $164,275
    2023$5,346 $164,275
    2022$5,346 -1%$164,275
    2021$5,401 -7.8%$164,275 +18.4%
    2020$5,856 +33.8%$138,725
    2019$4,377 $138,725
    2018$4,377 $138,725
    2017$4,377 $138,725 +23.8%
    2016$4,377 -13.5%$112,025
    2015$5,059 $112,025
    2014$5,059 $112,025
    2013-- $112,025 +10%
    2012-- $101,825
    2011-- $101,825
    2010-- $101,825
    2009-- $101,825 +26.8%
    2008-- $80,275
    2007-- $80,275
    2006-- --
    2005-- --
    2004-- --
    2003-- --
    2002-- --
    2001-- --
    2000-- --

    Find assessor info on the county website

    Neighborhood: West Meade

    Nearby schools

    GreatSchools rating
    Schools provided by the listing agent
    • Elementary: Westmeade Elementary
    • Middle: H. G. Hill Middle
    • High: James Lawson High School

    Source: RealTracs MLS as distributed by MLS GRID. This data may not be complete. We recommend contacting the local school district to confirm school assignments for this home.

    Get a cash offer in 3 minutes
    Find out how much your home could sell for in as little as 3 minutes with a no-obligation cash offer.
    Estimated market value
    $3,618,400
    Get a cash offer in 3 minutes
    Find out how much your home could sell for in as little as 3 minutes with a no-obligation cash offer.
    Estimated market value
    $3,618,400