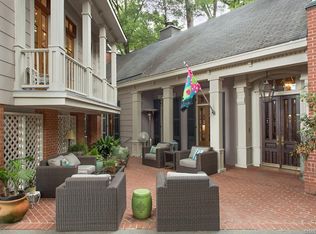
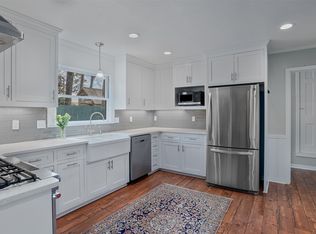
Tucked behind a private gated entrance, this stunning New Orleans-style estate is more than a dream home — it's a rare, income-producing opportunity in the heart of town. Fully permitted for short-term rental, this property is ready to generate revenue from day one, whether as a boutique-style retreat, bed and breakfast, or private event destination. Surrounded by lush landscaping, courtyards, and winding flagstone pathways, every detail invites guests to slow down and stay awhile. Inside, soaring 12-foot ceilings and floor-to-ceiling windows flood the home with natural light while framing picturesque views of the surrounding patios and gardens. Rich character shines through reclaimed mahogany and pine doors, antique brass hardware, and a hand-plastered ceiling in the formal dining room. Spacious living areas flow effortlessly into an open kitchen with a cozy hearth room and breakfast nook, while the formal dining space offers a treehouse-like setting for unforgettable gatherings. Each bedroom features its own private bath — ideal for guests seeking comfort and privacy. The newly renovated 483 sq ft guest house is a standout income asset, complete with a kitchenette, full bath, and private balcony. Perfect for nightly rentals, extended stays, or a mother-in-law suite. Additional highlights include an electric gate, workshop, outdoor brick fireplace with seating area, custom closets, abundant storage, and a spacious utility room. Whether you're seeking a one-of-a-kind personal residence or a turnkey investment with proven rental appeal, this property delivers charm, flexibility, and opportunity in one extraordinary package. Schedule your private showing today.
Sold
Price Unknown
6525 Line Ave, Shreveport, LA 71106
3beds
2,994sqft
Single Family Residence
Built in 1985
0.26 Acres Lot
$494,900 Zestimate®
$--/sqft
$2,864 Estimated rent
Home value
$494,900
$450,000 - $544,000
$2,864/mo
Zestimate® history
Owner options
List your home for rent
$2,864/mo
Rent Zestimate®
Find your next renter with Zillow Rental Manager. Plus, with online applications, you can quickly screen prospective tenants – for free.
$2,864/mo
Rent Zestimate®
Refinance and save
Refinancing to a lower rate could help reduce your monthly payments and save thousands over the life of the loan.
Explore your selling options
Work with a Zillow partner agent
Leverage their expertise and Zillow's premium Showcase listings to get your home seen by more buyers.
Get startedList with your own agent
Get your home in front of millions of buyers by listing it on Zillow.
Learn how to do itSell it yourself
Take full control of how buyers see your home on Zillow by listing For Sale by Owner (FSBO).
List your homeWhat's special
Private gated entranceElectric gateAntique brass hardwareFloor-to-ceiling windowsCustom closetsAbundant storageSpacious utility room
Zillow last checked:
Listing updated:
Listed by:
Jessica Mason Wimberly 0995682914,
Shelly Wagner & Associates + JPAR Real Estate 318-200-0001
Bought with:
Laramie Guillot, 0995690762
Berkshire Hathaway HomeServices Ally Real Estate
Source: NTREIS,MLS#: 21235200
Facts & features
Interior
Bedrooms & bathrooms
- Bedrooms: 3
- Bathrooms: 4
- Full bathrooms: 3
- 1/2 bathrooms: 1
Primary bedroom
- Features: Built-in Features, Closet Cabinetry, Dual Sinks, Double Vanity, En Suite Bathroom, Garden Tub/Roman Tub, Separate Shower, Walk-In Closet(s)
- Level: First
- Dimensions: 0 x 0
Bedroom
- Features: Closet Cabinetry, Ceiling Fan(s), En Suite Bathroom, Walk-In Closet(s)
- Level: First
- Dimensions: 0 x 0
Bedroom
- Features: Closet Cabinetry, Ceiling Fan(s), En Suite Bathroom
- Level: First
- Dimensions: 0 x 0
Den
- Features: Fireplace
- Level: First
- Dimensions: 0 x 0
Dining room
- Level: First
- Dimensions: 0 x 0
Other
- Features: Built-in Features, Closet Cabinetry, Ceiling Fan(s), Eat-in Kitchen, Linen Closet, Stone Counters, Separate Shower
- Level: Second
- Dimensions: 0 x 0
Kitchen
- Features: Built-in Features, Eat-in Kitchen, Kitchen Island, Tile Counters
- Level: First
- Dimensions: 0 x 0
Living room
- Features: Built-in Features, Fireplace
- Level: First
- Dimensions: 0 x 0
Heating
- Central
Cooling
- Central Air
Appliances
- Included: Convection Oven, Double Oven, Dishwasher, Electric Cooktop, Electric Oven, Disposal
- Laundry: Laundry in Utility Room
Features
- Built-in Features, Chandelier, Double Vanity, Eat-in Kitchen, High Speed Internet, In-Law Floorplan, Kitchen Island, Tile Counters, Cable TV, Vaulted Ceiling(s), Natural Woodwork, Walk-In Closet(s)
- Flooring: Brick, Luxury Vinyl Plank, Wood
- Windows: Window Coverings
- Has basement: No
- Number of fireplaces: 3
- Fireplace features: Gas, Kitchen, Living Room
Interior area
- Total interior livable area: 2,994 sqft
Property
Parking
- Total spaces: 2
- Parking features: Additional Parking, Circular Driveway, Driveway, Electric Gate, Gated
- Carport spaces: 2
Features
- Levels: One
- Stories: 1
- Patio & porch: Patio, See Remarks, Balcony, Covered
- Exterior features: Balcony, Courtyard, Private Entrance, Private Yard, Storage, Uncovered Courtyard, Fire Pit
- Pool features: None
- Fencing: Full
Lot
- Size: 0.26 Acres
- Features: Cul-De-Sac, Landscaped, Many Trees
Details
- Parcel number: 1713304630
Construction
Type & style
- Home type: SingleFamily
- Architectural style: French Provincial,Detached
- Property subtype: Single Family Residence
Materials
- Brick
- Foundation: Combination
- Roof: Shingle
Condition
- Year built: 1985
Utilities & green energy
- Sewer: Public Sewer
- Water: Public
- Utilities for property: Electricity Connected, Natural Gas Available, Phone Available, Sewer Available, Separate Meters, Water Available, Cable Available
Community & HOA
Community
- Features: Gated
- Security: Gated Community
- Subdivision: Pierremont
HOA
- Has HOA: No
Location
- Region: Shreveport
Financial & listing details
- Date on market: 4/10/2026
- Cumulative days on market: 49 days
Price history
| Date | Event | Price |
|---|---|---|
| 5/29/2026 | Sold | -- |
Source: NTREIS #21235200 Report a problem | ||
| 5/1/2026 | Contingent | $497,000$166/sqft |
Source: NTREIS #21235200 Report a problem | ||
| 4/10/2026 | Listed for sale | $497,000+2.5%$166/sqft |
Source: NTREIS #21235200 Report a problem | ||
| 6/25/2019 | Sold | -- |
Source: Agent Provided Report a problem | ||
| 1/4/2019 | Listed for sale | $485,000-14.2%$162/sqft |
Source: NextHome Connect #233055 Report a problem | ||
| 2/21/2018 | Listed for sale | $565,000$189/sqft |
Source: NextHome Connect #220240 Report a problem | ||
Public tax history
Tax history is unavailable.
Neighborhood: Springlake, University Terrace
Nearby homes
- $--1 bd1 ba600 sqft6525 Line Ave #62, Shreveport, LA 71106Sold
- $--3 bd2 ba2k sqft731 Oak Hill Dr, Shreveport, LA 71106Sold
- $269,8003 bd2 ba2.1k sqft727 Oak Hill Dr, Shreveport, LA 71106Off Market
- $--3 bd3 ba2.5k sqft717 Oak Hill Dr, Shreveport, LA 71106Sold

- $363,1003 bd3 ba2.5k sqft0 Oak Hill Dr, Shreveport, LA 71106Off Market
- $145,800-- bd-- ba-- sqftLassus St, Shreveport, LA 71106Off Market
- $2,330-- bd-- ba-- sqftLassus St, Shreveport, LA 71106Off Market
- $258,8003 bd2 ba2k sqft711 Oak Hill Dr, Shreveport, LA 71106Off Market
Nearby schools
GreatSchools rating
- 4/10Broadmoor STEM AcademyGrades: PK-8Distance: 1.3 mi
- 5/10Captain Shreve High SchoolGrades: 9-12Distance: 1.7 mi
Schools provided by the listing agent
- District: Caddo PSB
Source: NTREIS. This data may not be complete. We recommend contacting the local school district to confirm school assignments for this home.
Sell for more on Zillow
Get a Zillow Showcase℠ listing at no additional cost and you could sell for .
$494,900
2% more
+$9,898
With Zillow Showcase(estimated)
$504,798
Sell for more on Zillow
Get a Zillow Showcase℠ listing at no additional cost and you could sell for .
$494,900
2% more
+$9,898
With Zillow Showcase(estimated)
$504,798
Nearby cities
Nearby neighborhoods
- Airport, Pines Road Real estate
- Broadmoor, Anderson Island, Shreve Isle. Real estate
- Caddo Heights, South Highlands Real estate
- Ceder Grove, Lynbrook Real estate
- Highland, Stoner Hill Real estate
- Hyde Park Brookwood, Southern Hills Real estate
- Jenkins, Pinecroft Subdivision Real estate
- Martin Luther King Dr. Area Real estate
- Springlake, University Terrace Real estate
- Sunset Arcre, Garden Valley, Morningside Real estate
