Imagine living where some of your favorite restaurants and shops are just a short walk away. This beautifully remodeled ranch-style home offers over 2,000 square feet of light-filled living space in the beloved Pierremont neighborhood — one of the most coveted areas in the heart of town. Here, you’re close to everything while still enjoying the peace, quiet, charm, and history that make Pierremont so special. Inside, fresh paint and ceramic wood-look tile flooring create a classic look with easy upkeep. The adorable kitchen is full of charm and function, while the spa-worthy bathrooms offer a peaceful place to start and end your day. Many major systems have already been updated, offering comfort and peace of mind for years to come. The home features a spacious utility room with built-ins, a separate storage room with sink, and storage galore throughout. Outside, the large lot is shaded by mature pine trees and opens to a generous backyard complete with a storage building and even a treehouse ready for new memories. And the lifestyle here is hard to beat. Walk to dinner at Superior Grill, meet friends at Bella Fresca, grab something delicious from Bistro To Go, or browse the shops at Pierremont Commons — all just moments from your front door. Beautiful updates, timeless charm, and one of the best locations in town. Come see what life here could look like. Open Sunday 1–3!
Sold
Price Unknown
731 Oak Hill Dr, Shreveport, LA 71106
3beds
2,050sqft
Single Family Residence
Built in 1992
0.33 Acres Lot
$301,600 Zestimate®
$--/sqft
$1,894 Estimated rent
Home value
$301,600
$274,000 - $332,000
$1,894/mo
Zestimate® history
Owner options
List your home for rent
$1,894/mo
Rent Zestimate®
Find your next renter with Zillow Rental Manager. Plus, with online applications, you can quickly screen prospective tenants – for free.
$1,894/mo
Rent Zestimate®
Refinance and save
Refinancing to a lower rate could help reduce your monthly payments and save thousands over the life of the loan.
Explore your selling options
Work with a Zillow partner agent
Leverage their expertise and Zillow's premium Showcase listings to get your home seen by more buyers.
Get startedList with your own agent
Get your home in front of millions of buyers by listing it on Zillow.
Learn how to do itSell it yourself
Take full control of how buyers see your home on Zillow by listing For Sale by Owner (FSBO).
List your homeWhat's special
Generous backyardCeramic wood-look tile flooringFresh paintStorage galore throughout
Zillow last checked:
Listing updated:
Listed by:
Jessica Mason Wimberly 0995682914,
Shelly Wagner & Associates + JPAR Real Estate 318-200-0001
Bought with:
Kortney Knighten
Shelly Wagner & Associates + JPAR Real Estate
Source: NTREIS,MLS#: 21199054
Facts & features
Interior
Bedrooms & bathrooms
- Bedrooms: 3
- Bathrooms: 2
- Full bathrooms: 2
Primary bedroom
- Features: En Suite Bathroom, Separate Shower, Walk-In Closet(s)
- Level: First
- Dimensions: 0 x 0
Bedroom
- Features: Walk-In Closet(s)
- Level: First
- Dimensions: 0 x 0
Bedroom
- Features: Walk-In Closet(s)
- Level: First
- Dimensions: 0 x 0
Primary bathroom
- Features: En Suite Bathroom, Granite Counters
- Level: First
- Dimensions: 0 x 0
Den
- Features: Fireplace
- Level: First
- Dimensions: 0 x 0
Dining room
- Level: First
- Dimensions: 0 x 0
Living room
- Features: Built-in Features
- Level: First
- Dimensions: 0 x 0
Heating
- Central
Cooling
- Central Air
Appliances
- Included: Dishwasher, Disposal, Gas Range, Gas Water Heater
- Laundry: Laundry in Utility Room
Features
- Built-in Features, Granite Counters, High Speed Internet, Cable TV
- Flooring: Ceramic Tile
- Windows: Window Coverings
- Has basement: No
- Number of fireplaces: 1
- Fireplace features: Gas Log
Interior area
- Total interior livable area: 2,050 sqft
Property
Parking
- Total spaces: 2
- Parking features: Driveway
- Carport spaces: 2
- Has uncovered spaces: Yes
Features
- Levels: One
- Stories: 1
- Patio & porch: Deck, Front Porch, Patio, Covered
- Exterior features: Storage
- Pool features: None
- Fencing: Wood
Lot
- Size: 0.33 Acres
- Features: Back Yard, Lawn, Few Trees
Details
- Additional structures: Other, Storage
- Parcel number: 171330047003500
Construction
Type & style
- Home type: SingleFamily
- Architectural style: Ranch,Detached
- Property subtype: Single Family Residence
Materials
- Brick
- Foundation: Slab
- Roof: Shingle
Condition
- Year built: 1992
Utilities & green energy
- Sewer: Public Sewer
- Water: Public
- Utilities for property: Sewer Available, Water Available, Cable Available
Community & HOA
Community
- Security: Smoke Detector(s)
- Subdivision: Pierremont
HOA
- Has HOA: No
Location
- Region: Shreveport
Financial & listing details
- Tax assessed value: $186,610
- Annual tax amount: $2,920
- Date on market: 3/5/2026
- Cumulative days on market: 4 days
- Listing terms: Cash,Conventional,FHA,VA Loan
Price history
| Date | Event | Price |
|---|---|---|
| 3/25/2026 | Sold | -- |
Source: NTREIS #21199054 Report a problem | ||
| 3/22/2026 | Pending sale | $310,000$151/sqft |
Source: NTREIS #21199054 Report a problem | ||
| 3/9/2026 | Contingent | $310,000$151/sqft |
Source: NTREIS #21199054 Report a problem | ||
| 3/5/2026 | Listed for sale | $310,000$151/sqft |
Source: NTREIS #21199054 Report a problem | ||
| 8/26/2020 | Listing removed | $1,795$1/sqft |
Source: Mayco Real Estate Services, LLC Report a problem | ||
| 8/21/2020 | Price change | $1,795-5.5%$1/sqft |
Source: Mayco Real Estate Services, LLC Report a problem | ||
| 8/10/2020 | Listed for rent | $1,900$1/sqft |
Source: Mayco Real Estate Services, LLC Report a problem | ||
| 6/30/2020 | Sold | -- |
Source: Public Record Report a problem | ||
| 4/2/2019 | Sold | -- |
Source: Public Record Report a problem | ||
Public tax history
| Year | Property taxes | Tax assessment |
|---|---|---|
| 2025 | $2,920 +0.4% | $18,661 |
| 2024 | $2,909 +4.9% | $18,661 +7.3% |
| 2023 | $2,773 | $17,396 |
| 2022 | $2,773 +1.5% | $17,396 |
| 2021 | $2,730 0% | $17,396 |
| 2020 | $2,731 +42% | $17,396 -2.6% |
| 2019 | $1,923 -0.6% | $17,862 |
| 2018 | $1,935 +45% | $17,862 |
| 2017 | $1,334 +0.2% | $17,862 +6.9% |
| 2015 | $1,331 +10.7% | $16,710 |
| 2014 | $1,203 | $16,710 |
| 2013 | $1,203 | $16,710 |
| 2012 | -- | $16,710 +9% |
| 2011 | -- | $15,330 |
| 2010 | -- | $15,330 |
| 2009 | -- | $15,330 |
| 2008 | -- | $15,330 +9.6% |
| 2007 | -- | $13,990 |
| 2006 | -- | $13,990 |
| 2005 | -- | $13,990 |
| 2004 | -- | $13,990 +26.3% |
| 2003 | -- | $11,080 |
| 2002 | -- | $11,080 |
| 2000 | -- | $11,080 |
Find assessor info on the county website
Neighborhood: Springlake, University Terrace
Nearby homes
- $276,6003 bd2 ba2.1k sqft727 Oak Hill Dr, Shreveport, LA 71106Off Market
- $--3 bd4 ba2.9k sqft6525 Line Ave, Shreveport, LA 71106Sold
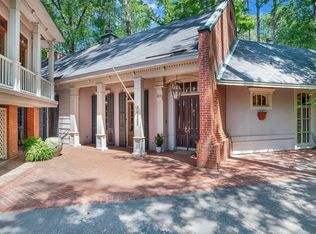
- $--1 bd1 ba600 sqft6525 Line Ave #62, Shreveport, LA 71106Sold
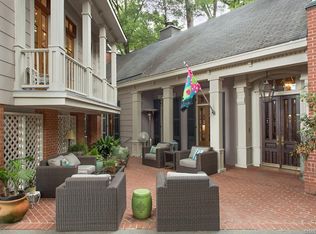
- $327,2003 bd3 ba2.3k sqft732 Oak Hill Dr, Shreveport, LA 71106Off Market
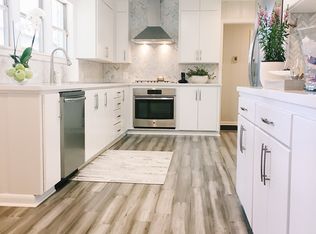
- $366,0003 bd3 ba2.5k sqft0 Oak Hill Dr, Shreveport, LA 71106Off Market
- $29,740-- bd-- ba-- sqft6249 Dillingham Ave, Shreveport, LA 71106Off Market
- $--3 bd3 ba2.5k sqft717 Oak Hill Dr, Shreveport, LA 71106Sold
- $306,0002 bd3 ba3.5k sqft6249 Dillingham Ave, Shreveport, LA 71106Off Market
Nearby schools
GreatSchools rating
- 4/10Broadmoor STEM AcademyGrades: PK-8Distance: 1.3 mi
- 5/10Captain Shreve High SchoolGrades: 9-12Distance: 1.7 mi
Schools provided by the listing agent
- District: Caddo PSB
Source: NTREIS. This data may not be complete. We recommend contacting the local school district to confirm school assignments for this home.
Sell for more on Zillow
Get a Zillow Showcase℠ listing at no additional cost and you could sell for .
$301,600
2% more
+$6,032
With Zillow Showcase(estimated)
$307,632
Nearby cities
Nearby neighborhoods
- Airport, Pines Road Real estate
- Broadmoor, Anderson Island, Shreve Isle. Real estate
- Caddo Heights, South Highlands Real estate
- Ceder Grove, Lynbrook Real estate
- Highland, Stoner Hill Real estate
- Hyde Park Brookwood, Southern Hills Real estate
- Jenkins, Pinecroft Subdivision Real estate
- Martin Luther King Dr. Area Real estate
- Springlake, University Terrace Real estate
- Sunset Arcre, Garden Valley, Morningside Real estate
