Skip main navigation
Pending
  • Price cut: $14K (6/19)
    $875,000

    6525 McGill Way, Anchorage, AK 99502

    3beds
    1,512sqft
    : 
    Loading
    Get pre-qualified
    Single Family Residence
    Built in 2009
    6,534 Square Feet Lot
    $867,200 Zestimate®
    $579/sqft
    $-- HOA

    What's special

    Striking stack-stone gas fireplaceLakefront homeUnobstructed breathtaking viewsSoaring high ceilingsClerestory windowsBuilt-in shelvingLuxurious heated tile flooring
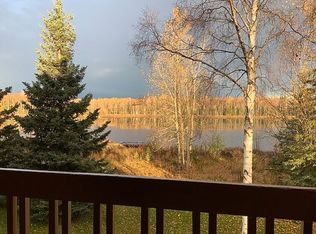
    Stunning lakefront home on DeLong Lake in a peaceful, quiet neighborhood. Enjoy unobstructed, breathtaking views and direct access to the tranquil waters of DeLong Lake--a true private refuge surrounded by the soothing sounds of water and wildlife. This custom-built residence exudes quality and thoughtful design throughout. Highlights include luxurious heated tile flooring, rich custom woodaccents and trim, strategically placed windows, and clerestory windows that seamlessly blend the indoor and outdoor environments with abundant natural light. The open great room floor plan boasts soaring high ceilings, a striking stack-stone gas fireplace framed by built-in shelving, and an adjacent dining area with sliding glass doors opening to a spacious deck overlooking the serene lake. The beautiful kitchen is a chef's dream, featuring custom cabinetry, gorgeous granite countertops, a stylish tile backsplash, a central island, wall oven and microwave, an oversized sink, and double dishwashers for effortless entertaining. The primary bedroom suite offers privacy and panoramic lake views, complemented by a spa-like en-suite bath with dual vanities, a deep soaking tub, a large walk-in tiled shower, and walk-in closet. Two additional bedrooms and a full bath provide comfortable accommodations for family or guests. Outside, the meticulously landscaped grounds feature architectural planters bursting with flowers, an in-ground sprinkler system servicing the yard and planters, plus a convenient shed. The seller will offer first right of refusal to purchase neighboring 18,750 SF lot at 6510 McGill Way. The home comes with DeLong Lake access and a protective agreement ensuring no construction will obstruct the primary home's cherished views from 6510 McGill Way. A rare opportunity to own a serene lakeside retreat in Anchorage --perfect for those seeking tranquility, natural beauty, and thoughtful luxury.
    102 days
    |
    1,918
    |
    67
    |

    Zillow last checked:

    Listing updated:

    Listed by:

    Elizabeth Hooper,

    RE/MAX Dynamic Properties

    Source: AKMLS,MLS#: 26-3173MLS Logo

      Facts & features

      Interior

      Bedrooms & bathrooms
      • Bedrooms: 3
      • Bathrooms: 2
      • Full bathrooms: 2
      Heating
      • Natural Gas, Radiant Floor
      Appliances
      • Laundry: Washer &/Or Dryer Hookup
      Features
      • BR/BA on Main Level, BR/BA Primary on Main Level, Granite Counters, Soaking Tub, Vaulted Ceiling(s)
      • Flooring: Carpet, Tile
      • Windows: Window Coverings
      • Has basement: No
      • Has fireplace: Yes
      • Fireplace features: Gas
      • Common walls with other units/homes: No Common Walls
      Interior area
      • Total structure area: 1,512
      • Total interior livable area: 1,512 sqft

      Property

      Parking
      • Total spaces: 2
      • Parking features: Garage Door Opener, Paved, Attached, Heated Garage, No Carport
      • Attached garage spaces: 2
      • Has uncovered spaces: Yes
      Features
      • Patio & porch: Deck/Patio
      • Exterior features: Inground Sprinkler System, Private Yard
      • Has view: Yes
      • View description: Lake, Unobstructed
      • Has water view: Yes
      • Water view: Lake
      • Waterfront features: Waterfront, Lake Front, Lake Privileges
      • Body of water: DeLong Lake
      Lot
      • Size: 6,534 Square Feet
      • Features: Covenant/Restriction, Fire Service Area, City Lot, Landscaped, Road Service Area, Views
      • Topography: Level
      Details
      • Additional structures: Shed(s)
      • Parcel number: 0110211400001
      • Zoning: R1
      • Zoning description: Single Family Residential

      Construction

      Type & style
      • Home type: SingleFamily
      • Architectural style: Ranch
      • Property subtype: Single Family Residence
      Materials
      • Frame
      • Foundation: Concrete Perimeter
      • Roof: Rubber
      Condition
      • New construction: No
      • Year built: 2009
      Details
      • Builder name: Keller Custom Homes

      Utilities & green energy

      • Sewer: Public Sewer
      • Water: Public
      • Utilities for property: Electric, Cable Connected, Cable Available

      Community & HOA

      Location
      • Region: Anchorage

      Financial & listing details

      • Price per square foot: $579/sqft
      • Tax assessed value: $492,900
      • Annual tax amount: $7,748
      • Date on market: 4/1/2026
      • Road surface type: Paved

        Estimated market value

        $867,200

        $824,000 - $911,000

        $2,861/mo

        Price history

        DateEventPrice
        6/27/2026Pending sale$875,000$579/sqft
        Source: AKMLS #26-3173 Report a problem
        6/19/2026Price change$875,000-1.6%$579/sqft
        Source: AKMLS #26-3173 Report a problem
        6/12/2026Price change$889,000-1.2%$588/sqft
        Source: AKMLS #26-3173 Report a problem
        5/30/2026Listed for sale$900,000$595/sqft
        Source: AKMLS #26-3173 Report a problem
        5/29/2026Pending sale$900,000$595/sqft
        Source: AKMLS #26-3173 Report a problem
        4/1/2026Listed for sale$900,000-23.4%$595/sqft
        Source: AKMLS #26-3173 Report a problem
        4/1/2026Listing removed$1,175,000$777/sqft
        Source: AKMLS #26-2442 Report a problem
        3/19/2026Listed for sale$1,175,000+47.1%$777/sqft
        Source: AKMLS #26-2442 Report a problem
        10/26/2024Listing removed$799,000-4.3%$528/sqft
        Source: AKMLS #21-9569 Report a problem
        8/24/2023Sold--
        Source: AKMLS #23-7166 Report a problem
        6/30/2023Pending sale$835,000+4.5%$552/sqft
        Source: AKMLS #23-7166 Report a problem
        6/28/2023Listed for sale$799,000$528/sqft
        Source: AKMLS #23-7166 Report a problem
        2/18/2022Listing removed--
        Source: AKMLS #21-9569 Report a problem
        11/4/2021Pending sale$799,000$528/sqft
        Source: AKMLS #21-9569 Report a problem
        7/14/2008Sold--
        Source: AKMLS #08-6193 Report a problem

        Public tax history

        YearProperty taxesTax assessment
        2025$7,783 +1.9%$492,900 +4.2%
        2024$7,640 +5.3%$473,200 +11.1%
        2023$7,255 +2.5%$426,000 +1.4%
        2022$7,076 $420,200 +6.4%
        2021-- $394,900 +3.9%
        2020-- $379,900 -2.3%
        2019-- $388,700
        2018-- $388,700 +1.3%
        2017$5,451 $383,600 -0.8%
        2016$5,451 $386,700 +2.2%
        2015$5,451 $378,500 -0.6%
        2014$5,451 $380,600 +2.1%
        2013-- $372,700 +0.7%
        2012-- $370,100 -0.2%
        2011-- $370,700 +15.2%
        2010-- $321,700
        2009-- --
        2008-- --
        2007-- --
        2006-- --
        2005-- --
        2004-- --
        2003-- --
        2002-- --
        2001-- --
        Find assessor info on the county website

        Monthly payment

        Est. payment

        Payment breakdown

        Explore the cost of this home by adjusting the details. Changes won't be saved.
        All calculations are estimates and provided by Zillow, Inc. for informational purposes only. Actual amounts may vary.
        HOA fees may include property taxes on listings classified as Co-Ops. Contact the listing agent and/or owner for fee details.
        Mortgage interest rates are dependent on a number of factors, including credit score, down payment, and repayment length. Interest rate data provided by Zillow Group Marketplace, Inc. as of 1/1/1970 from various mortgage lenders with which we have lead or other similar arrangements; the Estimated Payment is an average of those rates.
        See how much you could borrow to make a competitive offer.

        Climate risks

        Neighborhood: Sand Lake

        Getting around

        32 / 100
        Car-Dependent
        25 / 100
        Some Transit
        26 / 100
        Somewhat Bikeable

        Nearby schools

        GreatSchools rating
        Schools provided by the listing agent
        • Elementary: Sand Lake
        • Middle: Mears
        • High: Dimond

        Source: AKMLS. This data may not be complete. We recommend contacting the local school district to confirm school assignments for this home.

        A local agent can set up tours, give advice and negotiate with sellers.

        A local lender can help you make sure your offer is ready when you are.

        Browse local experts

        Similar homes