Skip main navigation
Sold
  • Price Unknown

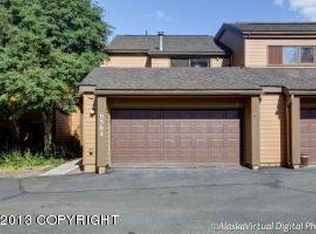
    6570 Lakeway Dr, Anchorage, AK 99502

    3beds
    2,575sqft
    Townhouse
    Built in 1977
    2,613 Square Feet Lot
    $570,800 Zestimate®
    $--/sqft
    $3,234 Estimated rent

    Home value

    $570,800

    $542,000 - $605,000

    $3,234/mo

    Zestimate® history
    Loading
    Loading...

    Owner options

    List your home for rent

    $3,234/mo

    Rent Zestimate®

    Find your next renter with Zillow Rental Manager. Plus, with online applications, you can quickly screen prospective tenants – for free.

    Learn more

    $3,234/mo

    Rent Zestimate®

    Refinance and save

    $600/mo

    Est. payment

    Refinancing to a lower rate could help reduce your monthly payments and save thousands over the life of the loan.

    See today's rates

    $600/mo

    Est. payment

    Explore your selling options

    Work with a Zillow partner agent

    Leverage their expertise and Zillow's premium Showcase listings to get your home seen by more buyers.

    Get started

    List with your own agent

    Get your home in front of millions of buyers by listing it on Zillow.

    Learn how to do it

    Sell it yourself

    Take full control of how buyers see your home on Zillow by listing For Sale by Owner (FSBO).

    List your home

    What's special

    Beautiful viewsVaulted ceilingsExcellent location
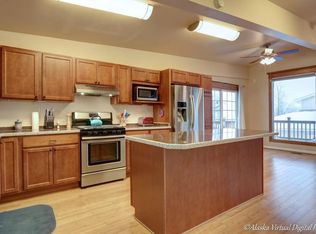
    First time on the market and a rare opportunity to own one of the few lakeside homes in Lakewood Terrace. Overlooking Delong Lake, with beautiful lake views to greet you every day, all while living in the city with a very convenient location. Only minutes from shopping, Kincaid Park, trails, biking and the airport. Well-cared for 3BD/4BA/2CG, 2575sf, ready for you to make it your own.

    Zillow last checked:

    Listing updated:

    Listed by:

    Rhonda L Richie,

    Herrington and Company, LLC

    Bought with:

    Theresa Stimac

    RE/MAX Dynamic Properties

    Source: AKMLS,MLS#: 24-4387MLS Logo

    Facts & features

    Interior

    Bedrooms & bathrooms
    • Bedrooms: 3
    • Bathrooms: 4
    • Full bathrooms: 2
    • 3/4 bathrooms: 1
    • 1/2 bathrooms: 1
    Heating
    • Fireplace(s), Baseboard
    Appliances
    • Included: Dishwasher, Microwave, Range/Oven, Refrigerator
    • Laundry: Washer &/Or Dryer Hookup
    Features
    • Basement, Ceiling Fan(s), Central Vacuum, Den &/Or Office, Solid Surface Counter, Vaulted Ceiling(s)
    • Flooring: Carpet, Laminate
    • Windows: Window Coverings
    • Basement: Finished
    • Has fireplace: Yes
    Interior area
    • Total structure area: 2,575
    • Total interior livable area: 2,575 sqft

    Property

    Parking
    • Total spaces: 2
    • Parking features: Garage Door Opener, Paved, Heated Garage, Tuck Under, No Carport
    • Attached garage spaces: 2
    • Has uncovered spaces: Yes
    Features
    • Levels: Two
    • Stories: 2
    • Patio & porch: Deck/Patio
    • Exterior features: Dock
    • Has view: Yes
    • View description: Lake, Mountain(s), Partial
    • Has water view: Yes
    • Water view: Lake
    • Waterfront features: Waterfront, Waterfront Access, Lake Front, Lake Privileges
    • Body of water: Delong Lake
    Lot
    • Size: 2,613 Square Feet
    • Features: Covenant/Restriction, Fire Service Area, City Lot, Landscaped, Views
    • Topography: Sloping
    Details
    • Parcel number: 0110216800001
    • Zoning: R1
    • Zoning description: Single Family Residential

    Construction

    Type & style
    • Home type: Townhouse
    • Property subtype: Townhouse
    • Attached to another structure: Yes
    Materials
    • Wood Frame - 2x4, Wood Siding
    • Foundation: Block, Unknown - BTV
    • Roof: Shingle
    Condition
    • New construction: No
    • Year built: 1977

    Utilities & green energy

    • Sewer: Public Sewer
    • Water: Public
    • Utilities for property: Cable Available

    Community & HOA

    HOA
    • Has HOA: Yes
    • HOA fee: $600 monthly
    Location
    • Region: Anchorage

    Financial & listing details

    • Tax assessed value: $494,900
    • Annual tax amount: $6,505
    • Date on market: 4/25/2024
    • Road surface type: Paved

    Price history

    DateEventPrice
    6/4/2024Sold--
    Source: AKMLS #24-4387 Report a problem
    5/2/2024Pending sale$515,000$200/sqft
    Source: AKMLS #24-4387 Report a problem
    4/27/2024Listed for sale$515,000$200/sqft
    Source: AKMLS #24-4387 Report a problem
    5/23/2014Sold--
    Source: Agent Provided Report a problem

    Public tax history

    YearProperty taxesTax assessment
    2025$7,814 +5.1%$494,900 +7.4%
    2024$7,438 +1.7%$460,700 +7.3%
    2023$7,311 +7.2%$429,300 +6%
    2022$6,820 $405,000 -0.9%
    2021-- $408,600 -0.9%
    2020-- $412,500 +7.9%
    2019-- $382,300
    2018-- $382,300 -2.9%
    2017$2,790 $393,800 +3%
    2016$2,790 $382,200 +0.1%
    2015$2,790 $381,800 +5.8%
    2014$2,790 $360,900 +3.4%
    2013-- $349,200
    2012-- $349,200 +6.6%
    2011-- $327,600 -4.5%
    2010-- $342,900
    2009-- --
    2008-- --
    2007-- --
    2006-- --
    2005-- --
    2004-- --
    2003-- --
    2002-- --
    2001-- --
    Find assessor info on the county website

    Neighborhood: Sand Lake

    Nearby schools

    GreatSchools rating
    Schools provided by the listing agent
    • Elementary: Sand Lake
    • Middle: Mears
    • High: Dimond

    Source: AKMLS. This data may not be complete. We recommend contacting the local school district to confirm school assignments for this home.

    Sell for more on Zillow
    Get a Zillow Showcase℠ listing at no additional cost and you could sell for .
    $570,800
    2% more
    +$11,416
    With Zillow Showcase(estimated)
    $582,216