PRICED BELOW RECENT APPRAISAL. Don’t miss this opportunity. Quality construction by Neal Communities sets the scene for this updated and upgraded home. As you approach, notice the landscaped median across the street, and stamped concrete driveway. Step across the threshold to be greeted by a wide-open great room floor plan with dramatic vaulted ceilings, and lots of architectural details. The updated kitchen features quartz countertops, glass block accent windows, under cabinet lighting and opens to an intimate breakfast nook surrounded on three sides by windows. Pocket sliding doors from the main living area open to the extended lanai, bringing the outdoors in! Enjoy tranquil preserve and golf views to the rear as you sip morning coffee or evening cocktails. Primary bedroom features a huge fitted walk-in closet. Elegant ensuite bathroom has been updated to provide a frameless glass shower enclosure, dual vanities and a garden tub with feature glass block wall. Updated guest bathroom is adjacent to the guest bedroom. The spacious den could easily become a 3rd bedroom by enclosing a recessed area to form a closet. This home is just steps away from the heated community pool. Muirfield is a maintenance-free community within Lakewood Ranch Country Club. Club membership is optional (social, tennis or golf membership) and members enjoy access to two clubhouses/restaurants, three golf courses, 18 Har-Tru lighted tennis courts, pickleball courts, and fitness center. Lakewood Ranch is an award-winning master planned community with its own commercial centers, hospital, walking/cycling trails, activity clubs and much more. Minutes from University Town Center with its mall, restaurants and entertainment. Easy access to Sarasota’s many cultural attractions, and the area’s beautiful beaches. This home represents great value in today’s market. Call today to schedule your visit.
Sold for $620,000
$620,000
6525 OAKLAND HILLS DRIVE, LAKEWOOD RANCH, FL 34202
2beds
1,972sqft
Single Family Residence
Built in 2001
6,621 Square Feet Lot
$572,900 Zestimate®
$314/sqft
$2,927 Estimated rent
Home value
$572,900
$539,000 - $607,000
$2,927/mo
Zestimate® history
Owner options
List your home for rent
$2,927/mo
Rent Zestimate®
Find your next renter with Zillow Rental Manager. Plus, with online applications, you can quickly screen prospective tenants – for free.
$2,927/mo
Rent Zestimate®
Refinance and save
$4,289/mo
Est. payment
Refinancing to a lower rate could help reduce your monthly payments and save thousands over the life of the loan.
$4,289/mo
Est. payment
Explore your selling options
Work with a Zillow partner agent
Leverage their expertise and Zillow's premium Showcase listings to get your home seen by more buyers.
Get startedList with your own agent
Get your home in front of millions of buyers by listing it on Zillow.
Learn how to do itSell it yourself
Take full control of how buyers see your home on Zillow by listing For Sale by Owner (FSBO).
List your homeWhat's special
Commercial centersGuest bedroomUpdated guest bathroomHeated community poolBeautiful beachesGlass block accent windowsFitness center
Zillow last checked:
Listing updated:
Listed by:
Carla Rayman Kidd, PL 941-724-0519,
COLDWELL BANKER REALTY 941-388-3966,
Patricia Tan 941-504-9232,
COLDWELL BANKER REALTY
Bought with:
Richard Tyson, 3523954
PREFERRED SHORE LLC
Source: Stellar MLS,MLS#: A4602291 Originating MLS: Sarasota - Manatee
Originating MLS: Sarasota - Manatee
Facts & features
Interior
Bedrooms & bathrooms
- Bedrooms: 2
- Bathrooms: 2
- Full bathrooms: 2
Rooms
- Room types: Breakfast Room Separate, Den/Library/Office, Great Room, Utility Room
Primary bedroom
- Features: Walk-In Closet(s)
- Level: First
- Dimensions: 17x14
Dining room
- Level: First
- Dimensions: 16x9
Great room
- Level: First
- Dimensions: 23x16
Kitchen
- Level: First
- Dimensions: 15x11
Office
- Level: First
- Dimensions: 16x12
Heating
- Electric
Cooling
- Central Air
Appliances
- Included: Dishwasher, Disposal, Dryer, Gas Water Heater, Microwave, Range, Refrigerator, Washer
- Laundry: Gas Dryer Hookup, Inside, Laundry Room
Features
- Built-in Features, Living Room/Dining Room Combo, Open Floorplan, Primary Bedroom Main Floor, Solid Wood Cabinets, Stone Counters, Thermostat, Vaulted Ceiling(s), Walk-In Closet(s)
- Flooring: Carpet, Ceramic Tile
- Doors: Sliding Doors
- Windows: Window Treatments, Hurricane Shutters
- Has fireplace: Yes
Interior area
- Total structure area: 2,608
- Total interior livable area: 1,972 sqft
Property
Parking
- Total spaces: 2
- Parking features: Driveway, Garage Door Opener
- Attached garage spaces: 2
- Has uncovered spaces: Yes
Features
- Levels: One
- Stories: 1
- Exterior features: Irrigation System
- Has view: Yes
- View description: Golf Course, Park/Greenbelt
Lot
- Size: 6,621 Square Feet
Details
- Parcel number: 588431452
- Zoning: PDMU/WPE
- Special conditions: None
Construction
Type & style
- Home type: SingleFamily
- Property subtype: Single Family Residence
Materials
- Brick, Stucco
- Foundation: Slab
- Roof: Tile
Condition
- New construction: No
- Year built: 2001
Utilities & green energy
- Sewer: Public Sewer
- Water: Public
- Utilities for property: BB/HS Internet Available, Cable Available, Electricity Connected, Natural Gas Connected
Community & HOA
Community
- Features: Community Mailbox, Deed Restrictions, Gated Community - Guard, Pool, Sidewalks
- Pet fee: $0 monthly
- Subdivision: LAKEWOOD RANCH COUNTRY CLUB VILLAGE C 3
HOA
- Has HOA: Yes
- Amenities included: Fence Restrictions, Gated, Pool
- Services included: Community Pool
- HOA fee: $237 monthly
- HOA name: Lakewood Ranch Town Hall
- HOA phone: 941-907-0202
Location
- Region: Lakewood Ranch
Financial & listing details
- Price per square foot: $314/sqft
- Tax assessed value: $507,079
- Annual tax amount: $6,954
- Date on market: 3/5/2024
- Cumulative days on market: 61 days
- Listing terms: Cash,Conventional
- Ownership: Fee Simple
- Total actual rent: 0
- Electric utility on property: Yes
- Road surface type: Asphalt
Price history
| Date | Event | Price |
|---|---|---|
| 6/7/2024 | Sold | $620,000-4.6%$314/sqft |
Source:  Stellar MLS #A4602291 Report a problem Stellar MLS #A4602291 Report a problem | ||
| 5/6/2024 | Pending sale | $650,000$330/sqft |
Source: Stellar MLS #A4602291 Report a problem | ||
| 3/5/2024 | Listed for sale | $650,000+103.8%$330/sqft |
Source: Stellar MLS #A4602291 Report a problem | ||
| 4/1/2004 | Sold | $319,000+22.8%$162/sqft |
Source: Public Record Report a problem | ||
| 5/31/2001 | Sold | $259,700$132/sqft |
Source: Public Record Report a problem | ||
Public tax history
| Year | Property taxes | Tax assessment |
|---|---|---|
| 2025 | $10,025 -4.3% | $507,079 -1% |
| 2024 | $10,476 +50.6% | $511,953 +66% |
| 2023 | $6,955 +2.8% | $308,401 +3% |
| 2022 | $6,765 +2.4% | $299,418 +3% |
| 2021 | $6,607 +3.7% | $290,697 +1.4% |
| 2020 | $6,374 -12.3% | $286,683 -4.9% |
| 2019 | $7,266 | $301,420 +5.4% |
| 2018 | $7,266 +6.8% | $285,946 +17% |
| 2017 | $6,801 +32.5% | $244,356 +2.1% |
| 2016 | $5,133 | $239,330 +0.7% |
| 2015 | $5,133 | $237,666 +0.8% |
| 2014 | $5,133 +2% | $235,780 +1.5% |
| 2013 | $5,035 +503355% | $232,296 +1.7% |
| 2012 | $1 | $228,413 +1.2% |
| 2011 | $1 | $225,687 -2% |
| 2010 | -- | $230,351 -19% |
| 2009 | $5,860 +39.2% | $284,313 -3% |
| 2008 | $4,210 -8.9% | $293,252 -6% |
| 2007 | $4,623 -4.6% | $311,893 +2.5% |
| 2006 | $4,847 +0.2% | $304,286 +3% |
| 2005 | $4,838 -3.6% | $295,423 +7% |
| 2004 | $5,018 +6% | $276,090 +3.1% |
| 2003 | $4,735 +11.6% | $267,715 +12.1% |
| 2002 | $4,242 +410% | $238,720 +402.6% |
| 2001 | $832 +20.9% | $47,500 +23.4% |
| 2000 | $688 | $38,500 |
Find assessor info on the county website
Neighborhood: 34202
Nearby homes
- $502,3002 bd2 ba1.7k sqft6523 Oakland Hills Dr, Lakewood Ranch, FL 34202Off Market

- $386,8002 bd2 ba1.3k sqft6531 Oakland Hills Dr, Lakewood Ranch, FL 34202Off Market
- $547,9002 bd2 ba1.8k sqft6519 Oakland Hills Dr, Lakewood Ranch, FL 34202For Sale
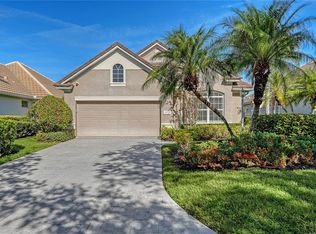
- $428,0002 bd2 ba1.5k sqft6535 Oakland Hills Dr, Lakewood Ranch, FL 34202Off Market

- $525,0002 bd2 ba1.8k sqft6515 Oakland Hills Dr, Lakewood Ranch, FL 34202Sold
- $565,0003 bd2 ba2k sqft6539 Oakland Hills Dr, Lakewood Ranch, FL 34202Off Market
- $484,4002 bd2 ba1.9k sqft6509 Oakland Hills Dr, Lakewood Ranch, FL 34202Off Market
- $503,3002 bd2 ba1.8k sqft6526 Oakland Hills Dr, Lakewood Ranch, FL 34202Off Market
Nearby schools
GreatSchools rating
- 10/10Robert Willis Elementary SchoolGrades: PK-5Distance: 2.2 mi
- 7/10R. Dan Nolan Middle SchoolGrades: 6-8Distance: 2.7 mi
- 6/10Lakewood Ranch High SchoolGrades: PK,9-12Distance: 3 mi
Get a cash offer in 3 minutes
Find out how much your home could sell for in as little as 3 minutes with a no-obligation cash offer.
Estimated market value
$572,900
Get a cash offer in 3 minutes
Find out how much your home could sell for in as little as 3 minutes with a no-obligation cash offer.
Estimated market value
$572,900
- Florida
- Manatee County
- Lakewood Ranch
- 34202
- 6525 OAKLAND HILLS DRIVE
Nearby cities
Nearby neighborhoods
Nearby zip codes
Other Lakewood Ranch Topics
