One or more photo(s) has been virtually staged. Experience the ease of maintenance-free living in the highly sought-after Muirfield neighborhood of Lakewood Ranch Country Club. Perfectly positioned on a peaceful preserve with distant golf course views, this beautifully maintained residence offers the ideal combination of comfort, privacy, and Florida outdoor living. Designed for both everyday enjoyment and entertaining, the home features two spacious bedrooms plus a versatile den that easily functions as a third bedroom, home office, or media room. Step outside to your private, extended brick-paver lanai where a heated spa pool invites you to unwind with relaxing hydrotherapy or enjoy a refreshing dip while surrounded by tranquil natural views. The spacious owner's retreat is a true sanctuary, complete with a sitting area overlooking the lanai, direct outdoor access, and an elegant en-suite bath featuring dual vanities, a soaking tub, frameless glass walk-in shower, and a custom walk-in closet with built-in shelving and luggage storage. Inside, soaring 12-foot ceilings, transom windows, architectural niches, and custom built-ins create an open, light-filled living space with timeless style. The kitchen is both functional and inviting, offering granite countertops, a center island, abundant cabinetry, and a cheerful breakfast area. Pocket doors provide privacy for the flexible den, making it ideal for guests or working from home. A second screened patio just off the kitchen expands your outdoor living options and is perfect for grilling, morning coffee, or evening cocktails, with convenient access from both the dining room and breakfast nook. Enjoy peace of mind with numerous recent updates, including a new tile roof (2025), water heater (2025), gas pool heater (2025), washer and dryer (2023), kitchen appliances (2020), and A/C (2018). Residents of this intimate enclave of just 64 homes enjoy low HOA fees, a private community pool, and a welcoming gathering area—all within the gates of one of Lakewood Ranch's most desirable country club communities. Beautifully updated, impeccably maintained, and offering an exceptional Florida lifestyle, this is a home you'll want to experience in person.
For sale
$547,900
6519 OAKLAND HILLS DRIVE, LAKEWOOD RANCH, FL 34202
2beds
1,828sqft
:
Get pre-qualified$3,765/mo
Single Family Residence
Built in 1999
6,490 Square Feet Lot
$530,700 Zestimate®
$300/sqft
$249/mo HOA
What's special
Center islandTwo spacious bedroomsGranite countertopsCheerful breakfast areaCustom built-insDirect outdoor accessPrivate community pool
- 223 days |
- 825 |
- 46 |
Zillow last checked:
Listing updated:
Listed by:
Jayne Del Medico 941-350-5063,
COLDWELL BANKER REALTY 941-383-6411
Source: Stellar MLS,MLS#: A4675838 Originating MLS: Sarasota - Manatee
Originating MLS: Sarasota - Manatee
Facts & features
Interior
Bedrooms & bathrooms
- Bedrooms: 2
- Bathrooms: 2
- Full bathrooms: 2
Primary bedroom
- Features: En Suite Bathroom, Walk-In Closet(s)
- Level: First
- Area: 228 Square Feet
- Dimensions: 12x19
Bedroom 2
- Features: Built-in Closet
- Level: First
- Area: 168 Square Feet
- Dimensions: 12x14
Dinette
- Level: First
- Area: 28 Square Feet
- Dimensions: 4x7
Dining room
- Level: First
- Area: 130 Square Feet
- Dimensions: 10x13
Great room
- Level: First
- Area: 304 Square Feet
- Dimensions: 16x19
Kitchen
- Level: First
- Area: 99 Square Feet
- Dimensions: 9x11
Office
- Level: First
- Area: 132 Square Feet
- Dimensions: 11x12
Utility room
- Level: First
- Area: 30 Square Feet
- Dimensions: 5x6
Heating
- Central
Cooling
- Central Air
Appliances
- Included: Dishwasher, Dryer, Range, Refrigerator, Washer
- Laundry: Laundry Room
Features
- Built-in Features, Ceiling Fan(s), Eating Space In Kitchen, High Ceilings, Open Floorplan, Split Bedroom, Stone Counters, Vaulted Ceiling(s), Walk-In Closet(s)
- Flooring: Laminate, Tile
- Has fireplace: No
Interior area
- Total structure area: 2,448
- Total interior livable area: 1,828 sqft
Video & virtual tour
Property
Parking
- Total spaces: 2
- Parking features: Garage - Attached
- Attached garage spaces: 2
- Details: Garage Dimensions: 20x20
Features
- Levels: One
- Stories: 1
- Exterior features: Irrigation System
- Has private pool: Yes
- Pool features: Child Safety Fence, In Ground, Screen Enclosure
- Has spa: Yes
- Spa features: In Ground
Lot
- Size: 6,490 Square Feet
Details
- Parcel number: 588431551
- Zoning: PDMU/WPE
- Special conditions: None
Construction
Type & style
- Home type: SingleFamily
- Property subtype: Single Family Residence
Materials
- Block, Stucco
- Foundation: Slab
- Roof: Tile
Condition
- New construction: No
- Year built: 1999
Utilities & green energy
- Sewer: Public Sewer
- Water: Public
- Utilities for property: Natural Gas Connected, Public
Community & HOA
Community
- Features: Clubhouse, Community Mailbox, Deed Restrictions, Golf Carts OK, Golf, Irrigation-Reclaimed Water, No Truck/RV/Motorcycle Parking, Pool, Sidewalks
- Pet fee: $0 monthly
- Subdivision: LAKEWOOD RANCH COUNTRY CLUB VILLAGE C 3
HOA
- Has HOA: Yes
- Amenities included: Gated
- Services included: Community Pool, Reserve Fund, Maintenance Grounds
- HOA fee: $249 monthly
- HOA name: Lakewood Ranch Town Hall
- HOA phone: 941-907-0202
- Second HOA name: Lakewood Ranch CEVA
Location
- Region: Lakewood Ranch
Financial & listing details
- Price per square foot: $300/sqft
- Tax assessed value: $477,214
- Annual tax amount: $9,296
- Date on market: 12/19/2025
- Cumulative days on market: 224 days
- Listing terms: Cash,Conventional
- Ownership: Fee Simple
- Total actual rent: 0
- Road surface type: Paved
Estimated market value
$530,700
$504,000 - $557,000
$4,372/mo
Price history
| Date | Event | Price |
|---|---|---|
| 4/2/2026 | Price change | $547,900-3.7%$300/sqft |
Source:  Stellar MLS #A4675838 Report a problem Stellar MLS #A4675838 Report a problem | ||
| 3/3/2026 | Price change | $568,900-1.7%$311/sqft |
Source: Stellar MLS #A4675838 Report a problem | ||
| 12/19/2025 | Listed for sale | $579,000+66.4%$317/sqft |
Source: Stellar MLS #A4675838 Report a problem | ||
| 7/22/2015 | Sold | $348,000-4.7%$190/sqft |
Source: Stellar MLS #A4124183 Report a problem | ||
| 6/27/2015 | Pending sale | $365,000$200/sqft |
Source: Premier Sotheby's International Realty #A4124183 Report a problem | ||
| 6/6/2015 | Listed for sale | $365,000-30.5%$200/sqft |
Source: Premier Sotheby's International Realty #A4124183 Report a problem | ||
| 11/1/2005 | Sold | $525,000+79.8%$287/sqft |
Source: Public Record Report a problem | ||
| 9/24/2003 | Sold | $292,000$160/sqft |
Source: Public Record Report a problem | ||
Public tax history
| Year | Property taxes | Tax assessment |
|---|---|---|
| 2025 | $9,747 +4.8% | $426,243 +10% |
| 2024 | $9,296 +3% | $387,494 +10% |
| 2023 | $9,025 +11.1% | $352,267 +10% |
| 2022 | $8,127 +13% | $320,243 +10% |
| 2021 | $7,190 +6.1% | $291,130 +5.8% |
| 2020 | $6,780 -3.9% | $275,274 -4.6% |
| 2019 | $7,057 | $288,537 +3.9% |
| 2018 | $7,057 +5.9% | $277,684 -0.8% |
| 2017 | $6,662 +13.4% | $280,050 -1.1% |
| 2016 | $5,874 | $283,117 +3.4% |
| 2015 | $5,874 | $273,897 +11.9% |
| 2014 | $5,874 +2.9% | $244,677 +3.5% |
| 2013 | $5,706 +570516% | $236,332 +7.2% |
| 2012 | $1 | $220,446 +1.3% |
| 2011 | $1 | $217,707 -2% |
| 2010 | -- | $222,086 -18.6% |
| 2009 | $6,288 +42% | $272,865 -2.3% |
| 2008 | $4,429 -20% | $279,255 -18.6% |
| 2007 | $5,540 -20.9% | $343,181 -14.8% |
| 2006 | $7,002 +53% | $402,800 +43.7% |
| 2005 | $4,577 +1.2% | $280,341 +2.4% |
| 2004 | $4,524 +53.9% | $273,883 +43.2% |
| 2003 | $2,940 +2.3% | $191,235 +2.4% |
| 2002 | $2,875 +3.4% | $186,753 +1.6% |
| 2001 | $2,781 +1.4% | $183,812 +3% |
| 2000 | $2,743 | $178,458 |
Find assessor info on the county website
Monthly payment
Est. payment
Payment breakdown
Explore the cost of this home by adjusting the details. Changes won't be saved.Climate risks
Neighborhood: 34202
Nearby schools
GreatSchools rating
- 10/10Robert Willis Elementary SchoolGrades: PK-5Distance: 2.2 mi
- 7/10R. Dan Nolan Middle SchoolGrades: 6-8Distance: 2.7 mi
- 6/10Lakewood Ranch High SchoolGrades: PK,9-12Distance: 3 mi
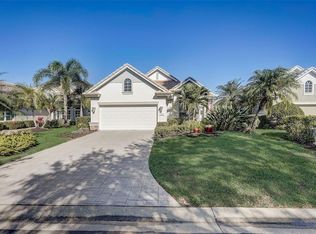
- $525,0002 bd2 ba1.8k sqft6515 Oakland Hills Dr, Lakewood Ranch, FL 34202Sold
- $502,3002 bd2 ba1.7k sqft6523 Oakland Hills Dr, Lakewood Ranch, FL 34202Off Market

- $620,0002 bd2 ba1.9k sqft6525 Oakland Hills Dr, Lakewood Ranch, FL 34202Sold

- $484,4002 bd2 ba1.9k sqft6509 Oakland Hills Dr, Lakewood Ranch, FL 34202Off Market
- $930,0003 bd2 ba2.2k sqft6505 Oakland Hills Dr, Lakewood Ranch, FL 34202Sold
- $385,4002 bd2 ba1.3k sqft6531 Oakland Hills Dr, Lakewood Ranch, FL 34202Off Market
- $---- bd-- ba-- sqft6505 Oakland Hills Dr, Bradenton, FL 34202Off Market
- $428,0002 bd2 ba1.5k sqft6535 Oakland Hills Dr, Lakewood Ranch, FL 34202Off Market
A local agent can set up tours, give advice and negotiate with sellers.
Similar homes
- $549,0003 bd2 ba1.8k sqft12630 ROCKROSE GLEN, LAKEWOOD RANCH, FL 34202For Sale

 MLS ID #A4700628, Janette Schafer, COLDWELL BANKER REALTY. Stellar MLS
 - $650,0002 bd2 ba1.7k sqft7823 HERITAGE CLASSIC COURT, LAKEWOOD RANCH, FL 34202For Sale
 MLS ID #A4693966, Holly Pascarella, PA, COLDWELL BANKER REALTY. Stellar MLS
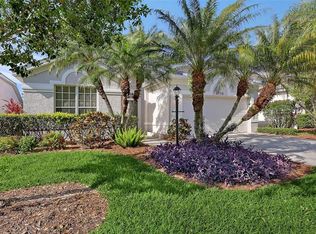
 - $519,9003 bd2 ba1.8k sqft6716 SPRING MOSS PLACE, LAKEWOOD RANCH, FL 34202For Sale
 MLS ID #A4690242, Charlie Offer, COLDWELL BANKER REALTY. Stellar MLS
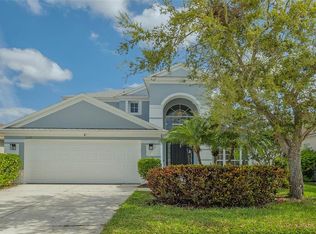
 - $579,9004 bd4 ba2.5k sqft6433 BLUE GROSBEAK CIRCLE, LAKEWOOD RANCH, FL 34202For Sale
 MLS ID #A4681479, Laurie Jarema, WAGNER REALTY. Stellar MLS
 - $499,5002 bd2 ba1.5k sqft7636 KIRKLAND COVE, LAKEWOOD RANCH, FL 34202For SaleMLS ID #A4695367, Robin Linnae, BRIGHT REALTY. Stellar MLS
- $549,9902 bd2 ba1.5k sqft7119 KENSINGTON COURT, UNIVERSITY PARK, FL 34201For SaleMLS ID #A4689613, Daniela Soiman, FINE PROPERTIES. Stellar MLS
- $749,9005 bd3 ba2.6k sqft7703 BRITISH OPEN WAY, LAKEWOOD RANCH, FL 34202For SaleMLS ID #TB8480236, Viral Doshi, AMETHYST PROPERTY ADVISORS LLC. Stellar MLS
- $535,0002 bd2 ba1.8k sqft8669 54TH AVENUE CIRCLE E, BRADENTON, FL 34211For SaleMLS ID #A4694285, Debi Chaffee, FINE PROPERTIES. Stellar MLS
- $565,0002 bd2 ba1.9k sqft7909 RIO BELLA PLACE, BRADENTON, FL 34201For SaleMLS ID #A4675410, Johnny Sokhon, PREMIER SOTHEBY'S INTERNATIONAL REALTY. Stellar MLS
- $524,0002 bd2 ba1.7k sqft7147 PRESTWICK COURT, UNIVERSITY PARK, FL 34201For SaleMLS ID #A4696012, Marina Solo, PA, KW SUNCOAST. Stellar MLS
- $542,9953 bd3 ba2.2k sqft17241 BLUE RIDGE PLACE, BRADENTON, FL 34211For SaleMLS ID #A4687176, Audrey Sullivan, PA, COLDWELL BANKER REALTY. Stellar MLS
- $749,0004 bd3 ba2.5k sqft7717 US OPEN LOOP, LAKEWOOD RANCH, FL 34202For SaleMLS ID #A4655813, Lori Lockhart, PA, COLDWELL BANKER REALTY. Stellar MLS
- $549,9003 bd2 ba2.2k sqft12231 LAVENDER LOOP, BRADENTON, FL 34212For SaleMLS ID #A4700602, Alexandra Rodriguez, BERKSHIRE HATHAWAY HOMESERVICE. Stellar MLS
- $549,0003 bd2 ba2k sqft4717 THOMAS HOBY PLACE, SARASOTA, FL 34241For SaleMLS ID #A4700797, Linda Dooley, PREMIER SOTHEBY'S INTERNATIONAL REALTY. Stellar MLS
- $774,0003 bd2 ba2.3k sqft13853 SIENA LOOP, LAKEWOOD RANCH, FL 34202For SaleMLS ID #A4666855, Laura Stavola PLLC, PREMIER SOTHEBY'S INTERNATIONAL REALTY. Stellar MLS
- $599,0003 bd2 ba1.6k sqft7702 RIO BELLA PLACE, BRADENTON, FL 34201For SaleMLS ID #A4688061, Laura Ferrara, MICHAEL SAUNDERS & COMPANY. Stellar MLS
- $599,0003 bd2 ba2.3k sqft6209 CYPRESS BEND COURT, BRADENTON, FL 34201For SaleMLS ID #A4695841, Jackie Kleppinger, PREMIER SOTHEBY'S INTERNATIONAL REALTY. Stellar MLS
- $599,9003 bd2 ba1.9k sqft6427 BERKSHIRE PLACE, UNIVERSITY PARK, FL 34201For SaleMLS ID #A4681923, Ethel Lovelace, MICHAEL SAUNDERS & COMPANY. Stellar MLS
- $447,0002 bd2 ba1.4k sqft7906 WHITEBRIDGE GLEN, UNIVERSITY PARK, FL 34201For SaleMLS ID #A4698021, Daniela Soiman, FINE PROPERTIES. Stellar MLS
- $469,0003 bd2 ba2.1k sqft7521 RIDGELAKE CIRCLE, BRADENTON, FL 34203For SaleMLS ID #O6427103, Jeff Jones, MARK SPAIN REAL ESTATE. Stellar MLS
