Perfectly poised on one of the most captivating settings in the prestigious Country Club of Lakewood Ranch, this beautifully updated home offers sweeping views of the expansive pond, golf course, and lush nature preserve. From the moment you arrive, sophistication and serenity unfold across 2,246 square feet of exquisitely reimagined living space. Every inch of this home has been thoughtfully updated, beginning with a brand-new tile roof, new HVAC system, and garage mini-split AC, all completed in 2024. Hurricane impact windows, sliders, garage door and iron double-entry doors provide both elegance and peace of mind, while rich finishes and refined upgrades flow throughout the open-concept interior. The heart of the home is a spectacular great room, where soaring volume ceilings and a custom floor-to-ceiling feature wall with gas fireplace. Just beyond, the inviting Florida room is wrapped in large picture windows that flood the space with natural light and frame expansive views of the pond and preserve—a breathtaking backdrop from nearly every angle. This light-filled space flows seamlessly to the outdoors, where impact-rated sliders open to your resort-style escape: a heated saltwater pool with water bowls, travertine deck, granite-clad outdoor kitchen with fridge, and motorized awning for effortless shade. The lanai is a private oasis with lush preserve and sweeping views of the pond, offering an abundance of tranquility and privacy. The fully redesigned gourmet kitchen showcases exotic granite countertops, new soft-close cabinetry, LG Smart appliances (2022), designer tile backsplash, and a breakfast nook immersed in tranquil water views. The owner’s retreat is a private sanctuary, offering dual custom walk-in closets and a spa-inspired ensuite bath with dual vanities, frameless glass shower, freestanding soaking tub, and designer tile finishes. A separate guest wing ensures privacy and comfort, with two beautifully appointed bedrooms, custom closets, and a fully updated bathroom with floor-to-ceiling tile. Additional enhancements include a whole-house water filtration system, plantation shutters throughout, laundry room with custom cabinetry, LED lighting throughout, lush landscaping with enhanced exterior lighting, and a comprehensive security system with video surveillance and motion/CO2/water detection. Nestled within the maintenance-free enclave of Muirfield, residents enjoy their own community pool and the option to join Lakewood Ranch Golf & Country Club, home to four championship golf courses, a world-class fitness center, tennis, and an elegant clubhouse. All this in Lakewood Ranch, the #1 best-selling master-planned community in the nation, known for its top-rated schools, vibrant dining and shopping scenes, and proximity to the award-winning beaches of Florida’s Gulf Coast.
Sold for $930,000
$930,000
6505 Oakland Hills Dr, Lakewood Ranch, FL 34202
3beds
2,246sqft
Single Family Residence
Built in 1999
8,581 Square Feet Lot
$927,100 Zestimate®
$414/sqft
$5,362 Estimated rent
Home value
$927,100
$862,000 - $1.00M
$5,362/mo
Zestimate® history
Owner options
List your home for rent
$5,362/mo
Rent Zestimate®
Find your next renter with Zillow Rental Manager. Plus, with online applications, you can quickly screen prospective tenants – for free.
$5,362/mo
Rent Zestimate®
Refinance and save
$6,327/mo
Est. payment
Refinancing to a lower rate could help reduce your monthly payments and save thousands over the life of the loan.
$6,327/mo
Est. payment
Explore your selling options
Work with a Zillow partner agent
Leverage their expertise and Zillow's premium Showcase listings to get your home seen by more buyers.
Get startedList with your own agent
Get your home in front of millions of buyers by listing it on Zillow.
Learn how to do itSell it yourself
Take full control of how buyers see your home on Zillow by listing For Sale by Owner (FSBO).
List your homeWhat's special
Garage mini-split acSeparate guest wingDesigner tile finishesRich finishesPrivate oasisHeated saltwater poolBeautifully appointed bedrooms
Zillow last checked:
Listing updated:
Listed by:
Alex Turco 630-667-7183,
PREMIER SOTHEBY'S INTERNATIONAL REALTY 941-907-9541
Bought with:
Rick Libro, 3019695
FINE PROPERTIES
Source: Stellar MLS,MLS#: A4661713 Originating MLS: Sarasota - Manatee
Originating MLS: Sarasota - Manatee
Facts & features
Interior
Bedrooms & bathrooms
- Bedrooms: 3
- Bathrooms: 2
- Full bathrooms: 2
Rooms
- Room types: Attic, Breakfast Room Separate, Florida Room, Great Room, Utility Room
Primary bedroom
- Features: Walk-In Closet(s)
- Level: First
- Area: 224 Square Feet
- Dimensions: 16x14
Bedroom 2
- Features: Built-in Closet
- Level: First
- Area: 180 Square Feet
- Dimensions: 15x12
Bedroom 3
- Features: Built-in Closet
- Level: First
- Area: 144 Square Feet
- Dimensions: 12x12
Dinette
- Level: First
- Area: 110 Square Feet
- Dimensions: 11x10
Florida room
- Level: First
- Area: 255 Square Feet
- Dimensions: 17x15
Great room
- Level: First
- Area: 462 Square Feet
- Dimensions: 22x21
Kitchen
- Level: First
- Area: 165 Square Feet
- Dimensions: 15x11
Heating
- Central, Natural Gas
Cooling
- Central Air, Ductless
Appliances
- Included: Oven, Dishwasher, Disposal, Dryer, Microwave, Range, Range Hood, Refrigerator, Tankless Water Heater, Touchless Faucet, Washer, Water Filtration System, Wine Refrigerator
- Laundry: Inside, Laundry Room
Features
- Attic Fan, Built-in Features, Ceiling Fan(s), Crown Molding, Eating Space In Kitchen, High Ceilings, Living Room/Dining Room Combo, Open Floorplan, Primary Bedroom Main Floor, Solid Surface Counters, Solid Wood Cabinets, Split Bedroom, Thermostat, Vaulted Ceiling(s), Walk-In Closet(s)
- Flooring: Tile
- Doors: Outdoor Grill, Outdoor Kitchen, Sliding Doors
- Windows: Shutters, Storm Window(s), Window Treatments
- Has fireplace: Yes
- Fireplace features: Gas, Living Room
Interior area
- Total structure area: 2,794
- Total interior livable area: 2,246 sqft
Property
Parking
- Total spaces: 2
- Parking features: Driveway, Garage Door Opener
- Attached garage spaces: 2
- Has uncovered spaces: Yes
Features
- Levels: One
- Stories: 1
- Patio & porch: Enclosed, Patio
- Exterior features: Awning(s), Irrigation System, Outdoor Grill, Outdoor Kitchen, Rain Gutters, Sidewalk
- Has private pool: Yes
- Pool features: Child Safety Fence, Heated, In Ground, Salt Water, Screen Enclosure
- Has view: Yes
- View description: Golf Course, Pool, Trees/Woods, Water, Pond
- Has water view: Yes
- Water view: Water,Pond
- Waterfront features: Lake, Pond, Pond Access
Lot
- Size: 8,581 Square Feet
- Features: Conservation Area, Cul-De-Sac, Landscaped, Oversized Lot, Private, Sidewalk
- Residential vegetation: Mature Landscaping, Oak Trees
Details
- Additional structures: Outdoor Kitchen
- Parcel number: 588431700
- Zoning: PDMU/WPE
- Special conditions: None
Construction
Type & style
- Home type: SingleFamily
- Architectural style: Craftsman,Ranch
- Property subtype: Single Family Residence
Materials
- Block, Stucco
- Foundation: Slab
- Roof: Tile
Condition
- Completed
- New construction: No
- Year built: 1999
Utilities & green energy
- Sewer: Public Sewer
- Water: Public
- Utilities for property: Cable Connected, Electricity Connected, Natural Gas Connected, Public, Sewer Connected, Sprinkler Recycled
Community & HOA
Community
- Features: Lake, Clubhouse, Community Mailbox, Deed Restrictions, Fitness Center, Golf Carts OK, Golf, Irrigation-Reclaimed Water, No Truck/RV/Motorcycle Parking, Pool, Sidewalks
- Security: Fire Alarm, Gated Community, Security Fencing/Lighting/Alarms, Security Gate, Security System, Smoke Detector(s)
- Pet fee: $0 monthly
- Subdivision: LAKEWOOD RANCH COUNTRY CLUB VILLAGE C 3
HOA
- Has HOA: Yes
- Amenities included: Pool, Spa/Hot Tub
- Services included: Community Pool, Reserve Fund, Maintenance Grounds
- HOA fee: $249 monthly
- HOA name: Lakewood Ranch Town Hall
- HOA phone: 941-907-0202
- Second HOA name: LWR CEVA
Location
- Region: Lakewood Ranch
Financial & listing details
- Price per square foot: $414/sqft
- Tax assessed value: $808,425
- Annual tax amount: $14,268
- Date on market: 8/26/2025
- Cumulative days on market: 203 days
- Listing terms: Cash,Conventional
- Ownership: Fee Simple
- Total actual rent: 0
- Electric utility on property: Yes
- Road surface type: Paved, Asphalt
Price history
| Date | Event | Price |
|---|---|---|
| 4/17/2026 | Sold | $930,000-2.1%$414/sqft |
Source:  Stellar MLS #A4661713 Report a problem Stellar MLS #A4661713 Report a problem | ||
| 3/18/2026 | Pending sale | $950,000$423/sqft |
Source: Stellar MLS #A4661713 Report a problem | ||
| 3/12/2026 | Price change | $950,000-5%$423/sqft |
Source: Stellar MLS #A4661713 Report a problem | ||
| 10/16/2025 | Price change | $999,999-4.7%$445/sqft |
Source: Stellar MLS #A4661713 Report a problem | ||
| 8/26/2025 | Listed for sale | $1,049,000-8.3%$467/sqft |
Source: Stellar MLS #A4661713 Report a problem | ||
| 6/29/2023 | Sold | $1,144,000-3.8%$509/sqft |
Source: Public Record Report a problem | ||
| 5/1/2023 | Pending sale | $1,189,000$529/sqft |
Source: Stellar MLS #A4568760 Report a problem | ||
| 4/28/2023 | Listed for sale | $1,189,000+230.3%$529/sqft |
Source: Stellar MLS #A4568760 Report a problem | ||
| 10/21/2020 | Sold | $360,000-2.7%$160/sqft |
Source: Public Record Report a problem | ||
| 8/10/2020 | Pending sale | $369,900$165/sqft |
Source: Michael Saunders & Company - Licensed Real Estate Broker #A4473147 Report a problem | ||
| 8/6/2020 | Price change | $369,900-2.7%$165/sqft |
Source: Michael Saunders & Company - Licensed Real Estate Broker #A4473147 Report a problem | ||
| 7/22/2020 | Listed for sale | $380,000+512.9%$169/sqft |
Source: MICHAEL SAUNDERS & COMPANY #A4473147 Report a problem | ||
| 7/28/1998 | Sold | $62,000$28/sqft |
Source: Public Record Report a problem | ||
Public tax history
| Year | Property taxes | Tax assessment |
|---|---|---|
| 2025 | $14,305 +0.3% | $808,425 -1% |
| 2024 | $14,268 +29.8% | $816,692 +39.6% |
| 2023 | $10,996 +27.9% | $585,209 +69.7% |
| 2022 | $8,600 +13.9% | $344,902 +10% |
| 2021 | $7,551 +6.5% | $313,547 +6.5% |
| 2020 | $7,092 -4.2% | $294,329 -5% |
| 2019 | $7,406 | $309,723 +4.8% |
| 2018 | $7,406 +6.4% | $295,519 -0.5% |
| 2017 | $6,962 +13.2% | $297,077 -1.2% |
| 2016 | $6,153 | $300,565 +4% |
| 2015 | $6,153 | $289,007 +10.7% |
| 2014 | $6,153 +1.6% | $261,025 +1.6% |
| 2013 | $6,054 +605292% | $256,789 +7.6% |
| 2012 | $1 | $238,698 +1.1% |
| 2011 | $1 | $236,000 -2.1% |
| 2010 | -- | $240,970 -19.1% |
| 2009 | $6,711 +38.9% | $297,863 -2.2% |
| 2008 | $4,833 -20.7% | $304,692 -19.3% |
| 2007 | $6,093 -21.5% | $377,476 -15.5% |
| 2006 | $7,762 +40.7% | $446,478 +45% |
| 2005 | $5,517 +6.1% | $307,825 +7.6% |
| 2004 | $5,201 +6% | $286,167 +3.1% |
| 2003 | $4,909 +11.8% | $277,538 +12.4% |
| 2002 | $4,389 +26.3% | $246,959 +24.4% |
| 2001 | $3,476 +13.4% | $198,462 +15.8% |
| 2000 | $3,064 | $171,417 |
Find assessor info on the county website
Neighborhood: 34202
Nearby homes
- $---- bd-- ba-- sqft6505 Oakland Hills Dr, Bradenton, FL 34202Off Market
- $482,4002 bd2 ba1.9k sqft6509 Oakland Hills Dr, Lakewood Ranch, FL 34202Off Market
- $525,0002 bd2 ba1.8k sqft6515 Oakland Hills Dr, Lakewood Ranch, FL 34202Sold
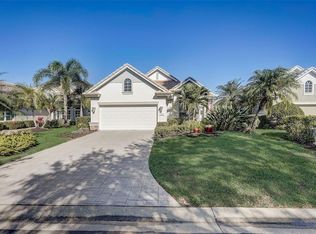
- $547,9002 bd2 ba1.8k sqft6519 Oakland Hills Dr, Lakewood Ranch, FL 34202For Sale
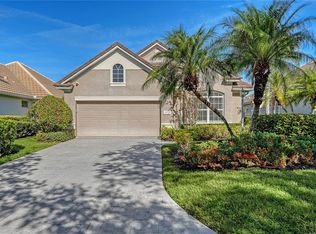
- $502,3002 bd2 ba1.7k sqft6523 Oakland Hills Dr, Lakewood Ranch, FL 34202Off Market
- $591,5003 bd2 ba1.4k sqft6510 Oakland Hills Dr, Lakewood Ranch, FL 34202Off Market
- $758,8003 bd2 ba1.9k sqft6514 Oakland Hills Dr, Lakewood Ranch, FL 34202Off Market
- $620,0002 bd2 ba1.9k sqft6525 Oakland Hills Dr, Lakewood Ranch, FL 34202Sold
Nearby schools
GreatSchools rating
- 10/10Robert Willis Elementary SchoolGrades: PK-5Distance: 2.2 mi
- 7/10R. Dan Nolan Middle SchoolGrades: 6-8Distance: 2.8 mi
- 6/10Lakewood Ranch High SchoolGrades: PK,9-12Distance: 3 mi
Schools provided by the listing agent
- Elementary: Robert E Willis Elementary
- Middle: Nolan Middle
- High: Lakewood Ranch High
Source: Stellar MLS. This data may not be complete. We recommend contacting the local school district to confirm school assignments for this home.
Get a cash offer in 3 minutes
Find out how much your home could sell for in as little as 3 minutes with a no-obligation cash offer.
Estimated market value
$927,100
Get a cash offer in 3 minutes
Find out how much your home could sell for in as little as 3 minutes with a no-obligation cash offer.
Estimated market value
$927,100
- Florida
- Manatee County
- Lakewood Ranch
- 34202
- 6505 Oakland Hills Dr
Nearby cities
Nearby neighborhoods
Nearby zip codes
Other Lakewood Ranch Topics
