Skip main navigation
Sold
  • $245,500

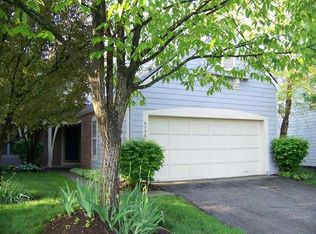
    6525 Wandsworth Cir, Indianapolis, IN 46250

    3beds
    1,751sqft
    Residential, Condominium
    Built in 1985
    -- sqft lot
    $245,500 Zestimate®
    $140/sqft
    $1,904 Estimated rent

    Home value

    $245,500

    $233,000 - $258,000

    $1,904/mo

    Zestimate® history
    Loading
    Loading...

    Owner options

    List your home for rent

    $1,904/mo

    Rent Zestimate®

    Find your next renter with Zillow Rental Manager. Plus, with online applications, you can quickly screen prospective tenants – for free.

    Learn more

    $1,904/mo

    Rent Zestimate®

    Refinance and save

    $1,907/mo

    Est. payment

    Refinancing to a lower rate could help reduce your monthly payments and save thousands over the life of the loan.

    See today's rates

    $1,907/mo

    Est. payment

    Explore your selling options

    Work with a Zillow partner agent

    Leverage their expertise and Zillow's premium Showcase listings to get your home seen by more buyers.

    Get started

    List with your own agent

    Get your home in front of millions of buyers by listing it on Zillow.

    Learn how to do it

    Sell it yourself

    Take full control of how buyers see your home on Zillow by listing For Sale by Owner (FSBO).

    List your home

    What's special

    Master bedroomGorgeous master bathLvp floorsDouble bowl sinksNice sized loftTiled showerSpacious dining area

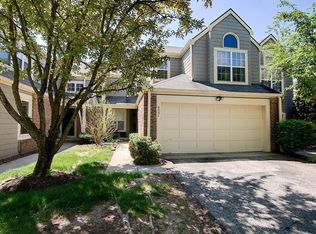
    Must take a look! This is one of the few 3BR / 2.5BA condos in Sun Lakes at Bayside. If you'd like a touch of modern, you'll love this one. With the vaulted ceilings and angled partial walls. You will enjoy a spacious dining area and bright and light great room. You will also find a lower level bedroom, perfect for those that are challenged by the stairs. The master bedroom upstairs has vaulted ceilings and generous, walk-in closet. Gorgeous master bath with new vanity and double bowl sinks and tiled shower. You're also find a nice sized loft that could be used for your home office, it overlooks the two story great room. Bedroom 2 has LVP floors and full bath close by with a granite top vanity. Carpeting less than two months old

    This property is off market, which means it's not currently listed for sale or rent on Zillow. This may be different from what's available on other websites or public sources.
    Zillow last checked:

    Listing updated:

    Listed by:

    Loren Ruby 317-946-5065,

    Advisory Real Estate Group, LLC

    Bought with:

    Patricia Perrin

    Real Broker, LLC

    Source: MIBOR as distributed by MLS GRID,MLS#: 21924112MLS Logo

    Facts & features

    Interior

    Bedrooms & bathrooms
    • Bedrooms: 3
    • Bathrooms: 3
    • Full bathrooms: 2
    • 1/2 bathrooms: 1
    • Main level bathrooms: 1
    • Main level bedrooms: 1
    Primary bedroom
    • Features: Tub Full with Separate Shower, Bedroom Split, Closet Walk in, Tub Whirlpool
    Kitchen
    • Description: Kitchen Updated
    Heating
    • Forced Air, Heat Pump, Electric
    Cooling
    • Has cooling: Yes
    Appliances
    • Included: Dishwasher, Disposal, Microwave, Electric Oven, Refrigerator, Electric Water Heater
    • Laundry: Laundry Closet, Main Level
    Features
    • Cathedral Ceiling(s), Hardwood Floors, Walk-In Closet(s), Ceiling Fan(s), Eat-in Kitchen, Entrance Foyer, Pantry
    • Flooring: Hardwood
    • Windows: Skylight(s)
    • Has basement: No
    • Number of fireplaces: 1
    • Fireplace features: Family Room
    • Common walls with other units/homes: 2+ Common Walls
    Interior area
    • Total structure area: 1,751
    • Total interior livable area: 1,751 sqft
    • Finished area below ground: 0

    Property

    Parking
    • Total spaces: 2
    • Parking features: Attached
    • Attached garage spaces: 2
    Features
    • Levels: Two
    • Stories: 2
    • Entry location: Building Private Entry
    • Patio & porch: Patio
    • Pool features: Association
    Lot
    • Features: Cul-De-Sac
    Details
    • Parcel number: 490215120119000400
    • Special conditions: Probate Listing
    • Other equipment: Satellite Dish Paid

    Construction

    Type & style
    • Home type: Condo
    • Architectural style: Contemporary
    • Property subtype: Residential, Condominium
    • Attached to another structure: Yes
    Materials
    • Brick, Cedar
    • Foundation: Slab
    Condition
    • New construction: No
    • Year built: 1985

    Utilities & green energy

    • Water: Municipal/City

    Community & HOA

    Community
    • Subdivision: Sun Lakes At Bayside
    HOA
    • Has HOA: Yes
    • Amenities included: Clubhouse, Maintenance Grounds, Management, Pool, Tennis Court(s)
    • Services included: Association Home Owners
    • HOA fee: $285 monthly
    Location
    • Region: Indianapolis

    Financial & listing details

    • Price per square foot: $140/sqft
    • Tax assessed value: $253,400
    • Annual tax amount: $1,744
    • Date on market: 6/1/2023
    • Cumulative days on market: 10 days

    Price history

    DateEventPrice
    7/7/2023Sold$237,500$136/sqft
    Source: MIBOR as distributed by MLS GRID #21924112 Report a problem
    6/11/2023Pending sale$237,500$136/sqft
    Source: MIBOR as distributed by MLS GRID #21924112 Report a problem
    6/1/2023Listed for sale$237,500+3.3%$136/sqft
    Source: MIBOR as distributed by MLS GRID #21924112 Report a problem
    8/2/2022Sold$230,000+9.5%$131/sqft
    Source: MIBOR as distributed by MLS GRID #21865289 Report a problem
    6/27/2022Pending sale$210,000$120/sqft
    Source: MIBOR as distributed by MLS GRID #21865289 Report a problem
    6/23/2022Listed for sale$210,000+28.8%$120/sqft
    Source: MIBOR as distributed by MLS GRID #21865289 Report a problem
    7/23/2020Sold$163,000$93/sqft
    Source: MIBOR as distributed by MLS GRID #21715292 Report a problem
    6/1/2020Pending sale$163,000$93/sqft
    Source: MIBOR REALTOR Association #21715292 Report a problem
    6/1/2020Listed for sale$163,000+25.9%$93/sqft
    Source: MIBOR REALTOR Association #21715292 Report a problem
    7/17/2012Listing removed$129,500$74/sqft
    Source: Re/Max Ability Plus #21168125 Report a problem
    6/23/2012Price change$129,500-0.3%$74/sqft
    Source: Re/Max Ability Plus #21168125 Report a problem
    3/29/2012Listed for sale$129,900$74/sqft
    Source: RE/MAX Ability Plus #21168125 Report a problem

    Public tax history

    YearProperty taxesTax assessment
    2025$5,277 +149.6%$253,400 +4.6%
    2024$2,114 +4.6%$242,300 +23.7%
    2023$2,020 +15.8%$195,900 +5.9%
    2022$1,745 +3.6%$184,900 +16.5%
    2021$1,685 +17.6%$158,700 +4.3%
    2020$1,433 +6.5%$152,100 +6.1%
    2019$1,346 +20.4%$143,300 +6.5%
    2018$1,118 +4.1%$134,600 +14.8%
    2017$1,074 -0.6%$117,200 +4.6%
    2016$1,081 +9.8%$112,000 -2.6%
    2014$985 -25.2%$115,000 -0.9%
    2013$1,316 $116,000 -11.9%
    2012$1,316 $131,600 +8.6%
    2011-- $121,200
    2010$1,172 +3.8%$121,200 -6%
    2009$1,129 $129,000 +2.4%
    2007-- $126,000 -0.6%
    2006-- $126,700 +29.4%
    2005-- $97,900
    2004-- $97,900
    2003-- $97,900 +99%
    2002-- $49,200 +200%
    2001-- $16,400
    2000-- $16,400
    Find assessor info on the county website

    Neighborhood: Castleton

    Nearby schools

    GreatSchools rating
    Get a cash offer in 3 minutes
    Find out how much your home could sell for in as little as 3 minutes with a no-obligation cash offer.
    Estimated market value
    $245,500
    Get a cash offer in 3 minutes
    Find out how much your home could sell for in as little as 3 minutes with a no-obligation cash offer.
    Estimated market value
    $245,500