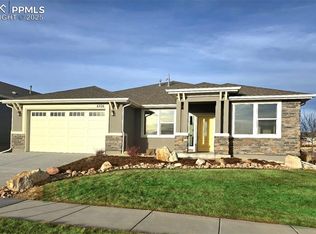
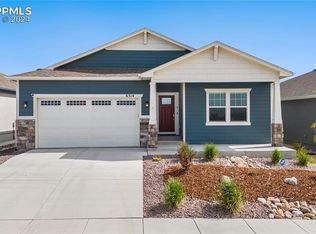
The Mont Blanc floor plan was designed for the true modern homeowner looking for main-floor living with plenty of space to share and flexible options throughout. Just off of the formal entry of this ranch-style home for sale sits a lovely flex space that can serve as a formal living room or be converted into a study. The open-concept great room overlooks the massive covered patio and opens to the spacious kitchen with large kitchen island, walk-in pantry, and dining area. The lovely master suite features a large walk-in closet and master bath with walk-in shower and dual vanity. Homeowners will love the three-car tandem garage, owner's entry with convenient powder room, and options to add a finished basement with two bedrooms, a full bath, and a recreation room.
This property is not currently displayed as for sale or rent on Zillow. This may be different from what's on other websites or public sources.