Skip main navigation
Sold for $629,000
  • $629,000

    6526 Mancala Way, Colorado Springs, CO 80924

    3beds
    2,337sqft
    Single Family Residence
    Built in 2019
    8,925.44 Square Feet Lot
    $614,200 Zestimate®
    $269/sqft
    $3,068 Estimated rent

    Home value

    $614,200

    $583,000 - $651,000

    $3,068/mo

    Zestimate® history
    Loading
    Loading...

    Owner options

    List your home for rent

    $3,068/mo

    Rent Zestimate®

    Find your next renter with Zillow Rental Manager. Plus, with online applications, you can quickly screen prospective tenants – for free.

    Learn more

    $3,068/mo

    Rent Zestimate®

    Refinance and save

    $3,678/mo

    Est. payment

    Refinancing to a lower rate could help reduce your monthly payments and save thousands over the life of the loan.

    See today's rates

    $3,678/mo

    Est. payment

    Explore your selling options

    Work with a Zillow partner agent

    Leverage their expertise and Zillow's premium Showcase listings to get your home seen by more buyers.

    Get started

    List with your own agent

    Get your home in front of millions of buyers by listing it on Zillow.

    Learn how to do it

    Sell it yourself

    Take full control of how buyers see your home on Zillow by listing For Sale by Owner (FSBO).

    List your home

    What's special

    Open concept luxury livingCustom coveringsWalk-in pantryOversized custom tile showerPrivate oasisFrench doorsDesigner decorated bedrooms
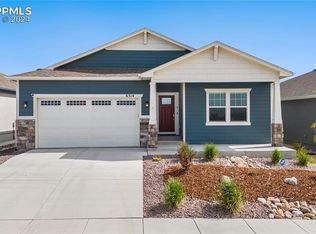
    This gorgeous home in the top-rated D20 School District, popular Wolf Ranch community, was the Model Home for Challenger Home's Mont Blanc floor plan and has NEVER BEEN LIVED IN! It was designed for the true modern homeowner looking for all single level ranch style living with plenty of space to share and flexible options throughout. This model home showcases upgrades available with new construction. The beautiful covered Porch welcomes you to open concept luxury living. The bright and airy Living Room features a custom floor-to-ceiling stacked stone gas fireplace surrounded be lovely windows with decorator coverings. More upgrades in the Kitchen for the family chef include 42" cabinets with special undermount lighting, upgraded stainless steel appliances and gas stove, quartz countertops with glass Mosaic backsplash tiles, a huge center breakfast island, and a walk-in pantry. It's perfect for family meals! And speaking of meals, the Dining Area is next to the kitchen, has large windows and custom coverings, and walks out to the covered patio. Laundry is a breeze in the fully equipped Laundry Room with cabinets, sink and nearly new washer/dryer set. The lovely Primary Suite is a private oasis. Dual vanity, quartz counters, walk-in closet, and oversized custom tile shower make for a spa-like Primary Bathroom. Just off of the formal entryway are 2 designer decorated Bedrooms with a Jack-n-Jill Bathroom and a convenient Study with French doors. Homeowners will love all the custom paint themes, cabinet hardware, upgraded carpet and pad, custom landscape with auto sprinklers, 3-car tandem garage, many added outlets for convenience. Centrally located to shopping, schools, many parks, AFA, bases, I25. This beauty is move-in ready for your family!

    Zillow last checked:

    Listing updated:

    Listed by:

    Jerald Kagarise 719-660-6018,

    Renters Warehouse Colorado LLC

    Bought with:

    Robert Malone CRS GRI

    RE/MAX Properties Inc

    Source: elevateMLS,MLS#: 2626031MLS Logo

    Facts & features

    Interior

    Bedrooms & bathrooms
    • Bedrooms: 3
    • Bathrooms: 3
    • Full bathrooms: 1
    • 3/4 bathrooms: 1
    • 1/2 bathrooms: 1
    Heating
    • Forced Air, Natural Gas
    Cooling
    • Central Air
    Appliances
    • Included: Dishwasher, Disposal, Dryer, Oven, Refrigerator, Washer
    • Laundry: Electric Hook-up, Main Level
    Features
    • French Doors, Pantry
    • Flooring: Carpet, Ceramic Tile, Wood
    • Has basement: No
    • Number of fireplaces: 1
    • Fireplace features: One
    Interior area
    • Total structure area: 2,337
    • Total interior livable area: 2,337 sqft
    • Finished area above ground: 2,337
    • Finished area below ground: 0

    Property

    Parking
    • Total spaces: 3
    • Parking features: Attached, Tandem, Even with Main Level, Garage Door Opener, Oversized, Concrete Driveway
    • Attached garage spaces: 3
    Features
    • Patio & porch: Concrete, Covered, Other, See Prop Desc Remarks
    • Has view: Yes
    • View description: Mountain(s), View of Pikes Peak
    Lot
    • Size: 8,925 sqft
    • Features: Corner Lot, Level, Hiking Trail, Near Fire Station, Near Hospital, Near Park, Near Schools, Near Shopping Center, HOA Required $
    Details
    • Parcel number: 5231403001

    Construction

    Type & style
    • Home type: SingleFamily
    • Architectural style: Ranch
    • Property subtype: Single Family Residence
    Materials
    • Stucco, Framed on Lot
    • Foundation: Slab
    • Roof: Composite Shingle
    Condition
    • Existing Home
    • New construction: No
    • Year built: 2019

    Utilities & green energy

    • Water: Assoc/Distr

    Community & neighborhood

    Community
    • Community features: Clubhouse, Community Center, Dog Park, Hiking or Biking Trails, Lake, Parks or Open Space, Playground, Pool, Green Areas, Lake/Pond
    Location
    • Region: Colorado Springs

    HOA & financial

    HOA
    • HOA fee: $65 monthly
    • Services included: Covenant Enforcement, Trash Removal

    Other

    Other facts
    • Listing terms: Cash,Conventional,FHA,VA Loan

    Price history

    DateEventPrice
    5/1/2025Sold$629,000$269/sqft
    Source: elevateMLS #2626031 Report a problem
    3/12/2025Pending sale$629,000$269/sqft
    Source: REcolorado as distributed by MLS GRID #7758207 Report a problem
    3/12/2025Contingent$629,000$269/sqft
    Source: elevateMLS #2626031 Report a problem
    3/3/2025Listed for sale$629,000+28.4%$269/sqft
    Source: elevateMLS #2626031 Report a problem
    5/14/2020Sold$490,000$210/sqft
    Source: Public Record Report a problem

    Public tax history

    YearProperty taxesTax assessment
    2024$4,380 +14.5%$39,640
    2023$3,826 -5.9%$39,640 +27.5%
    2022$4,065 $31,090 -2.8%
    2021-- $31,980 +1194.7%
    2020-- $2,470
    2019$327 $2,470

    Find assessor info on the county website

    Neighborhood: Briargate

    Nearby schools

    GreatSchools rating
    Schools provided by the listing agent
    • Elementary: Legacy Peak
    • Middle: Chinook Trail
    • High: Liberty
    • District: Academy-20

    Source: elevateMLS. This data may not be complete. We recommend contacting the local school district to confirm school assignments for this home.

    Get a cash offer in 3 minutes
    Find out how much your home could sell for in as little as 3 minutes with a no-obligation cash offer.
    Estimated market value
    $614,200
    Get a cash offer in 3 minutes
    Find out how much your home could sell for in as little as 3 minutes with a no-obligation cash offer.
    Estimated market value
    $614,200