Come check out this beautiful, well-loved home in Wolf Ranch and the highly sought-after D20 school district. With mountain views, central air conditioning, quartz countertops, and over three levels of thoughtfully designed living space, this home offers the perfect combination of comfort, functionality, and style. Filled with natural light and featuring tall ceilings throughout, the main level welcomes you with light oak wood floors that flow through the kitchen and dining area. The kitchen is highlighted by quartz countertops and opens seamlessly to the main living spaces, making it ideal for both everyday living and entertaining. Also on the main floor are a bedroom, full bathroom, and a den/office, providing flexibility for guests, remote work, or multi-generational living. Upstairs, you’ll find the spacious primary suite, two additional bedrooms, a conveniently located laundry room, and a versatile loft that can serve as a second office, playroom, or additional living space. The finished basement adds even more room to spread out, featuring a large family room, an additional bedroom and full bathroom, plus a sizable unfinished storage area. Step outside to enjoy the covered patio, perfect for relaxing, entertaining, or taking in the Colorado scenery. The backyard has been upgraded with a generous amount of low-maintenance artificial turf, creating a great space to enjoy without the hassle of extensive upkeep. Completing the home is a 3-car tandem garage with plenty of room for vehicles, storage, and outdoor gear. Offering mountain views, modern finishes, central air conditioning, and an exceptional location within Wolf Ranch, this home is ready for its next owner to enjoy.
Under contract
Price cut: $15K (7/9)
$735,000
6519 Tumble Creek Dr, Colorado Springs, CO 80924
5beds
3,988sqft
:
Get pre-qualified$4,568/mo
Single Family Residence
Built in 2020
6,372 Square Feet Lot
$-- Zestimate®
$184/sqft
$62/mo HOA
What's special
- 49 days |
- 604 |
- 48 |
Zillow last checked:
Listing updated:
Listed by:
Jed Johnson 719-368-0343,
Exp Realty LLC,
Ethan Abello MRP 719-367-6090
Source: elevateMLS,MLS#: 7287032
Facts & features
Interior
Bedrooms & bathrooms
- Bedrooms: 5
- Bathrooms: 4
- Full bathrooms: 3
- 3/4 bathrooms: 1
Other
- Level: Upper
Heating
- Forced Air
Cooling
- Central Air
Appliances
- Included: Cooktop, Dishwasher, Disposal, Dryer, Microwave, Oven, Refrigerator, Washer
- Laundry: Electric Hook-up, Upper Level
Features
- Basement: Full,Partially Finished
- Number of fireplaces: 1
- Fireplace features: Gas, One
Interior area
- Total structure area: 3,988
- Total interior livable area: 3,988 sqft
- Finished area above ground: 2,665
- Finished area below ground: 1,323
Property
Parking
- Total spaces: 3
- Parking features: Attached, Tandem, Concrete Driveway
- Attached garage spaces: 3
Features
- Levels: Two
- Stories: 2
- Has view: Yes
- View description: Mountain(s)
Lot
- Size: 6,372 Square Feet
- Features: Level
Details
- Parcel number: 5231403006
Construction
Type & style
- Home type: SingleFamily
- Property subtype: Single Family Residence
Materials
- Fiber Cement, Framed on Lot
- Roof: Composite Shingle
Condition
- Existing Home
- New construction: No
- Year built: 2020
Utilities & green energy
- Water: Municipal
- Utilities for property: Cable Available, Natural Gas Available
Community & HOA
Community
- Features: Clubhouse, Dog Park, Hiking or Biking Trails, Lake, Parks or Open Space, Playground, Pool, Green Areas, Lake/Pond
HOA
- Has HOA: Yes
- Services included: Common Utilities, Covenant Enforcement, Management, Trash Removal
- HOA fee: $62 monthly
Location
- Region: Colorado Springs
Financial & listing details
- Price per square foot: $184/sqft
- Tax assessed value: $676,504
- Annual tax amount: $5,145
- Date on market: 6/11/2026
- Listing terms: Cash,Conventional,FHA,VA Loan
Estimated market value
Not available
Estimated sales range
Not available
Not available
Price history
| Date | Event | Price |
|---|---|---|
| 7/16/2026 | Contingent | $735,000$184/sqft |
Source: eXp Realty #7287032 Report a problem | ||
| 7/16/2026 | Pending sale | $735,000$184/sqft |
Source: eXp Realty #8180967 Report a problem | ||
| 7/9/2026 | Price change | $735,000-2%$184/sqft |
Source:  elevateMLS #7287032 Report a problem elevateMLS #7287032 Report a problem | ||
| 6/11/2026 | Listed for sale | $750,000+37%$188/sqft |
Source: elevateMLS #7287032 Report a problem | ||
| 6/5/2020 | Sold | $547,575$137/sqft |
Source: Public Record Report a problem | ||
Public tax history
| Year | Property taxes | Tax assessment |
|---|---|---|
| 2024 | $5,095 +20.5% | $45,330 |
| 2023 | $4,227 -5.9% | $45,330 +32% |
| 2022 | $4,493 | $34,350 -2.8% |
| 2021 | -- | $35,340 +1330.8% |
| 2020 | -- | $2,470 |
| 2019 | $327 | $2,470 |
Find assessor info on the county website
Monthly payment
Est. payment
Payment breakdown
Explore the cost of this home by adjusting the details. Changes won't be saved.Climate risks
Neighborhood: Briargate
Nearby schools
GreatSchools rating
- 7/10Legacy Peak Elementary SchoolGrades: PK-5Distance: 0.2 mi
- 7/10Chinook Trail Middle SchoolGrades: 6-8Distance: 1.8 mi
- 9/10Liberty High SchoolGrades: 9-12Distance: 1.7 mi
Schools provided by the listing agent
- District: Academy-20
Source: elevateMLS. This data may not be complete. We recommend contacting the local school district to confirm school assignments for this home.
- $572,5003 bd2 ba1.9k sqft6531 Tumble Creek Dr, Colorado Springs, CO 80924Sold
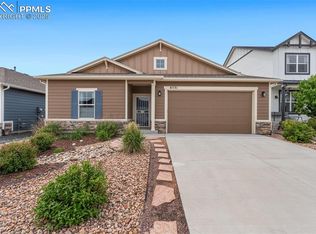
- $611,8004 bd2 ba1.6k sqft6507 Tumble Creek Dr, Colorado Springs, CO 80924Off Market
- $615,0003 bd3 ba2.3k sqft6543 Tumble Creek Dr, Colorado Springs, CO 80924Sold

- $599,8005 bd3 ba1.8k sqft6502 Mancala Way, Colorado Springs, CO 80924Off Market
- $592,5004 bd3 ba3.8k sqft6514 Mancala Way, Colorado Springs, CO 80924Sold
- $624,8004 bd3 ba1.7k sqft6490 Mancala Way, Colorado Springs, CO 80924Off Market
- $660,9005 bd4 ba2k sqft8911 Balderdash Dr, Colorado Springs, CO 80924Off Market
- $629,0003 bd3 ba2.3k sqft6526 Mancala Way, Colorado Springs, CO 80924Sold
A local agent can set up tours, give advice and negotiate with sellers.
Similar homes
- $655,0005 bd3 ba3.8k sqft6562 Mancala Way, Colorado Springs, CO 80924For Sale
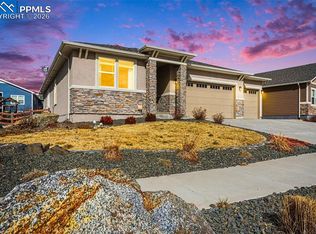
 MLS ID #3307408, Tina Swonger CDPE GRI SFR , REMAX PROPERTIES. elevateMLS
 - $679,9004 bd3 ba4k sqft6639 Enclave Vista Loop, Colorado Springs, CO 80924For Sale
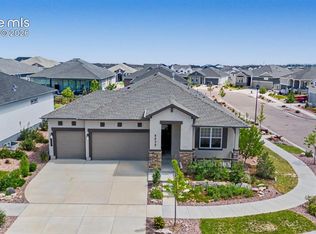 MLS ID #7799049, George Nehme C2EX CRS GRI , LIV Sotheby's International Realty CO Springs. elevateMLS
 - $750,0004 bd4 ba3.5k sqft10286 Ravenclaw Dr, Colorado Springs, CO 80924For Sale
 MLS ID #9426018, Cindy Linder, REMAX PROPERTIES. elevateMLS
 - $739,0004 bd3 ba3.3k sqft10276 Kentwood Dr, Colorado Springs, CO 80924For Sale
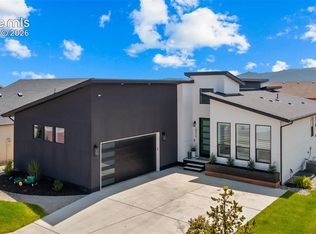 MLS ID #8893948, Treasure Davis, Exp Realty LLC. elevateMLS
 - $668,0004 bd4 ba3k sqft9807 Wolf Lake Dr, Colorado Springs, CO 80924For SaleMLS ID #8381432, Eric Scott AHWD C2EX EPRO GRI , LIV Sotheby's International Realty CO Springs. elevateMLS
- $649,0004 bd3 ba3.6k sqft8071 Gilpin Peak Dr, Colorado Springs, CO 80924For SaleMLS ID #6829043, Aimee Fletcher CLHMS GRI , Exp Realty LLC. elevateMLS
- $640,0004 bd3 ba3.6k sqft8360 Winding Passage Dr, Colorado Springs, CO 80924For SaleMLS ID #5903053, Tonya Fallows, RE/MAX Professionals. elevateMLS
- $825,0005 bd4 ba4.8k sqft5654 Cisco Dr, Colorado Springs, CO 80924For SaleMLS ID #3446090, Renee Young GRI MRP , Exp Realty LLC. elevateMLS
- $829,9005 bd4 ba3.6k sqft10167 Lake Arbor Lane, Colorado Springs, CO 80924For SaleMLS ID #3893574, Laurie Derickson, Exp Realty LLC. elevateMLS
- $625,0004 bd4 ba2.7k sqft10460 Wrangell Cir, Colorado Springs, CO 80924For SaleMLS ID #4594855, Derek Wagner, Keller Williams Premier Realty. elevateMLS
- $600,0003 bd4 ba2.8k sqft8946 Wolf Valley Dr, Colorado Springs, CO 80924For SaleMLS ID #6921890, Johnnie Mallott, milehimodern. elevateMLS
- $875,0005 bd4 ba4.1k sqft5051 Gibson Lake Ct, Colorado Springs, CO 80924For SaleMLS ID #4489070, Dean Weissman, The Platinum Group. elevateMLS
- $798,0003 bd3 ba3.6k sqft10104 Emerald Lake Ln, Colorado Springs, CO 80924For SaleMLS ID #9497362, Aimee Fletcher CLHMS GRI , Exp Realty LLC. elevateMLS
- $850,0005 bd3 ba3.7k sqft3721 Hermosa Creek Ct, Colorado Springs, CO 80924For SaleMLS ID #3907002, Rhonda Thompson, REMAX PROPERTIES. elevateMLS
- $614,9005 bd4 ba3.6k sqft8428 Creek Brush Dr, Colorado Springs, CO 80908For SaleMLS ID #6070671, Erin Eckert, Premier Real Estate Colorado LLC. elevateMLS
- $988,0004 bd4 ba4k sqft4017 Notch Trl, Colorado Springs, CO 80924For SaleMLS ID #4115311, Frank Griffin ABR AHWD CRETS EPRO GRI MRP PSA RENE RSPS SFR SRES SRS , Flat Rate Realty Group LLC. elevateMLS
- $819,8996 bd4 ba4.9k sqft5157 Sirbal Dr, Colorado Springs, CO 80924For SaleMLS ID #8065548, Andrew Perkett, Better Homes and Gardens Real Estate Kenney & Company. elevateMLS
- $760,0005 bd4 ba3.3k sqft10143 Lake Arbor Lane, Colorado Springs, CO 80924New ConstructionMLS ID #4405365, Janelle Walston, Walston Group Real Estate, Inc. elevateMLS
- $719,0006 bd4 ba4.6k sqft7001 Oasis Butte Dr, Colorado Springs, CO 80923For SaleMLS ID #9200517, Carlene Barnett, EXIT Realty DTC, Cherry Creek, Pikes Peak. elevateMLS
- $735,0005 bd3 ba3.2k sqft13901 Penfold, Colorado Springs, CO 80921For Sale
 MLS ID #8073028, Jeffrey Meinz, Keller Williams Clients Choice Realty. REcolorado as distributed by MLS GRID
