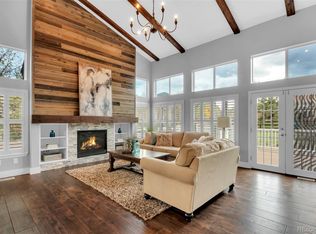
This beautiful 5-bedroom 4-bathroom home in sought-after Vintage Reserve with gorgeous views is move-in ready with features you are sure to enjoy. The kitchen features granite countertops, maple cabinets, stainless steel appliances, including a double oven and cooktop, and a spacious pantry. The main floor offers a versatile bedroom that can double as a home office. The family room with tons of natural light looks out onto the elevated deck and expansive open space. Mudroom offers lots of storage. Upstairs you will find the Primary suite (also with stunning views) and two additional bedrooms provide ample space for the family. The finished basement with bedroom and ¾ bath can be its own apartment with a kitchenette that has a sink, fridge and microwave. The walkout basement has its own entry access. Enjoy the private backyard on the large deck with motorized retractable awning and/or the lower level patio - perfect for relaxing and play. The three-car garage offers flexibility for parking, 4 overhead steel racks for storage or a workshop. Vintage reserve is an incredible neighborhood with an impressive clubhouse, playground, seasonal pond with fountain and expansive greenbelts and walking paths to take you throughout the neighborhood and beyond. This is a home that has been well maintained, on an amazing lot in an incredible neighborhood with walking paths and Weaver Park, just a short walk away. Shopping, dining, Downtown Littleton and Mineral Light Rail Station are all just minutes away. Be sure to check out the virtual tour in the listing.
Sold for $1,000,000
$1,000,000
6526 S Benton Court, Littleton, CO 80123
5beds
3,717sqft
Single Family Residence
Built in 2006
6,447 Square Feet Lot
$987,600 Zestimate®
$269/sqft
$4,823 Estimated rent
Home value
$987,600
$928,000 - $1.06M
$4,823/mo
Zestimate® history
Owner options
List your home for rent
$4,823/mo
Rent Zestimate®
Find your next renter with Zillow Rental Manager. Plus, with online applications, you can quickly screen prospective tenants – for free.
$4,823/mo
Rent Zestimate®
Refinance and save
$5,876/mo
Est. payment
Refinancing to a lower rate could help reduce your monthly payments and save thousands over the life of the loan.
$5,876/mo
Est. payment
Explore your selling options
Work with a Zillow partner agent
Leverage their expertise and Zillow's premium Showcase listings to get your home seen by more buyers.
Get startedList with your own agent
Get your home in front of millions of buyers by listing it on Zillow.
Learn how to do itSell it yourself
Take full control of how buyers see your home on Zillow by listing For Sale by Owner (FSBO).
List your homeWhat's special
Gorgeous viewsElevated deckExpansive open spaceStainless steel appliancesDouble oven and cooktopSpacious pantryKitchen features granite countertops
Zillow last checked:
Listing updated:
Listed by:
Ross Vigliotti 303-250-8300 Ross@HQHomes.com,
HQ Homes
Bought with:
Sean Stover, 100093135
RE/MAX Alliance - Olde Town
Nicki Thompson, 40033037
RE/MAX Alliance - Olde Town
Source: REcolorado as distributed by MLS GRID,MLS#: 1771817
Facts & features
Interior
Bedrooms & bathrooms
- Bedrooms: 5
- Bathrooms: 4
- Full bathrooms: 2
- 3/4 bathrooms: 1
- 1/2 bathrooms: 1
- Main level bathrooms: 1
- Main level bedrooms: 1
Bedroom
- Description: Can Flex As An Office
- Level: Main
Bedroom
- Description: Vaulted Ceilings
- Features: Primary Suite
- Level: Upper
Bedroom
- Level: Upper
Bedroom
- Level: Upper
Bedroom
- Level: Basement
Bathroom
- Level: Main
Bathroom
- Description: 5 Pc Bath
- Features: En Suite Bathroom, Primary Suite
- Level: Upper
Bathroom
- Level: Upper
Bathroom
- Level: Basement
Dining room
- Level: Main
Family room
- Description: Overlooks Deck And Open Space
- Level: Main
Kitchen
- Description: Includes Pantry
- Level: Main
Laundry
- Level: Main
Living room
- Description: Large Room Access To Walkout And Private Entrance
- Level: Basement
Heating
- Forced Air
Cooling
- Central Air
Appliances
- Included: Cooktop, Dishwasher, Double Oven, Microwave, Refrigerator
Features
- Ceiling Fan(s), Eat-in Kitchen, Five Piece Bath, Granite Counters, High Speed Internet, Kitchen Island, Open Floorplan, Pantry, Primary Suite, Radon Mitigation System, Vaulted Ceiling(s), Walk-In Closet(s), Wired for Data
- Flooring: Carpet, Tile, Wood
- Basement: Finished,Walk-Out Access
- Number of fireplaces: 1
- Fireplace features: Family Room
Interior area
- Total structure area: 3,717
- Total interior livable area: 3,717 sqft
- Finished area above ground: 2,643
- Finished area below ground: 1,074
Property
Parking
- Total spaces: 3
- Parking features: Exterior Access Door, Lighted
- Attached garage spaces: 3
Features
- Levels: Two
- Stories: 2
- Patio & porch: Covered, Deck, Front Porch, Patio
- Exterior features: Private Yard
- Fencing: Full
Lot
- Size: 6,447 Square Feet
- Features: Cul-De-Sac, Greenbelt, Landscaped, Open Space, Sprinklers In Front, Sprinklers In Rear
Details
- Parcel number: 447124
- Zoning: P-D
- Special conditions: Standard
Construction
Type & style
- Home type: SingleFamily
- Architectural style: Contemporary
- Property subtype: Single Family Residence
Materials
- Frame, Stone, Wood Siding
- Foundation: Slab
- Roof: Composition
Condition
- Year built: 2006
Utilities & green energy
- Sewer: Public Sewer
- Water: Public
- Utilities for property: Cable Available
Community & HOA
Community
- Subdivision: Vintage Reserve
HOA
- Has HOA: Yes
- Amenities included: Clubhouse
- Services included: Recycling, Snow Removal, Trash
- HOA fee: $140 monthly
- HOA name: Vintage Reserve
- HOA phone: 303-779-0789
Location
- Region: Littleton
Financial & listing details
- Price per square foot: $269/sqft
- Tax assessed value: $1,012,338
- Annual tax amount: $6,405
- Date on market: 1/15/2026
- Listing terms: 1031 Exchange,Cash,Conventional,FHA,VA Loan
- Exclusions: Seller's Personal Property.
- Ownership: Individual
- Road surface type: Paved
Price history
| Date | Event | Price |
|---|---|---|
| 2/9/2026 | Sold | $1,000,000+0.5%$269/sqft |
Source:  REcolorado as distributed by MLS GRID #1771817 Report a problem REcolorado as distributed by MLS GRID #1771817 Report a problem | ||
| 1/19/2026 | Pending sale | $995,000$268/sqft |
Source: REcolorado as distributed by MLS GRID #1771817 Report a problem | ||
| 1/15/2026 | Listed for sale | $995,000+69.8%$268/sqft |
Source: REcolorado as distributed by MLS GRID #1771817 Report a problem | ||
| 3/20/2017 | Sold | $586,000+30.3%$158/sqft |
Source: Public Record Report a problem | ||
| 7/13/2009 | Sold | $449,900-5.3%$121/sqft |
Source: Public Record Report a problem | ||
| 3/14/2009 | Listed for sale | $475,000$128/sqft |
Source: Listhub #751099 Report a problem | ||
| 10/21/2008 | Listing removed | $475,000$128/sqft |
Source: Listhub #683410 Report a problem | ||
| 9/10/2008 | Price change | $475,000-2.9%$128/sqft |
Source: Listhub #683410 Report a problem | ||
| 8/6/2008 | Listed for sale | $489,000+14.9%$132/sqft |
Source: Listhub #683410 Report a problem | ||
| 5/23/2006 | Sold | $425,500$114/sqft |
Source: Public Record Report a problem | ||
Public tax history
| Year | Property taxes | Tax assessment |
|---|---|---|
| 2025 | $6,405 -0.3% | $63,271 +10.6% |
| 2024 | $6,422 +12.9% | $57,224 |
| 2023 | $5,686 -1.6% | $57,224 +16.8% |
| 2022 | $5,781 +9.1% | $49,003 -2.8% |
| 2021 | $5,300 | $50,413 +11.6% |
| 2020 | $5,300 +1.1% | $45,159 |
| 2019 | $5,241 +3.7% | $45,159 +10.3% |
| 2018 | $5,053 | $40,946 |
| 2017 | $5,053 +1% | $40,946 +9.8% |
| 2016 | $5,005 | $37,284 |
| 2015 | $5,005 +7% | $37,284 +10.8% |
| 2014 | $4,676 +1% | $33,661 |
| 2013 | $4,629 +1.5% | $33,661 +0.3% |
| 2012 | $4,563 -5.7% | $33,575 |
| 2011 | $4,837 -1.1% | $33,575 -6.1% |
| 2010 | $4,889 -4% | $35,740 |
| 2009 | $5,091 -3.2% | $35,740 -1.7% |
| 2008 | $5,260 +25.6% | $36,370 |
| 2007 | $4,188 +243.7% | $36,370 +26.5% |
| 2006 | $1,219 | $28,740 |
| 2005 | -- | -- |
Find assessor info on the county website
Neighborhood: 80123
Nearby homes
- $1,035,5004 bd3 ba2.2k sqft6536 S Benton Ct, Littleton, CO 80123Off Market
- $835,5003 bd2 ba3.9k sqft6527 S Benton Ct, Littleton, CO 80123Sold
- $899,4005 bd4 ba2.5k sqft6546 S Benton Ct, Littleton, CO 80123Off Market
- $1,064,0005 bd4 ba4.6k sqft6547 S Benton Ct, Littleton, CO 80123Off Market
- $1,009,6004 bd4 ba4.7k sqft5399 W Hoover Dr, Littleton, CO 80123Off Market
- $863,7003 bd2 ba1.9k sqft6524 S Chase St, Littleton, CO 80123Off Market
- $940,0003 bd3 ba3.9k sqft6534 S Chase St, Littleton, CO 80123Sold
- $941,4004 bd3 ba3.1k sqft5379 W Hoover Dr, Littleton, CO 80123Off Market
Nearby schools
GreatSchools rating
- 5/10Leawood Elementary SchoolGrades: PK-6Distance: 0.8 mi
- 6/10Ken Caryl Middle SchoolGrades: 6-8Distance: 1.4 mi
- 8/10Columbine High SchoolGrades: 9-12Distance: 1 mi
Schools provided by the listing agent
- Elementary: Leawood
- Middle: Ken Caryl
- High: Columbine
- District: Jefferson County R-1
Source: REcolorado as distributed by MLS GRID. This data may not be complete. We recommend contacting the local school district to confirm school assignments for this home.
Get a cash offer in 3 minutes
Find out how much your home could sell for in as little as 3 minutes with a no-obligation cash offer.
Estimated market value
$987,600
Get a cash offer in 3 minutes
Find out how much your home could sell for in as little as 3 minutes with a no-obligation cash offer.
Estimated market value
$987,600
- Colorado
- Jefferson County
- Littleton
- 80123
- 6526 S Benton Court
Nearby cities
Nearby neighborhoods
Nearby zip codes
Other Littleton Topics
