In the video tour of this home you hear only crickets in the backyard -- that's how quiet this home is, set deep in the subdivision from Coal Mine Avenue, backing to Weaver Park and the Dutch Creek greenbelt. Inside, you'll be fooled by the luxury vinyl floor into thinking you're on hardwood flooring (that will never need refinishing, by the way). The ceilings are 10 feet or higher throughout the main floor. The full basement is unfinished but with rough plumbing for a bathroom and four egress windows. What looks like a 2-car garage is actually a 3-car tandem garage with lots of natural light. Click on the virtual tour icon or visit www.LittletonHome.info to view an 8-minute narrated video tour including drone footage.
Sold for $835,500
$835,500
6527 S Benton Court, Littleton, CO 80123
3beds
3,966sqft
Single Family Residence
Built in 2006
7,127 Square Feet Lot
$844,500 Zestimate®
$211/sqft
$3,315 Estimated rent
Home value
$844,500
$802,000 - $887,000
$3,315/mo
Zestimate® history
Owner options
List your home for rent
$3,315/mo
Rent Zestimate®
Find your next renter with Zillow Rental Manager. Plus, with online applications, you can quickly screen prospective tenants – for free.
$3,315/mo
Rent Zestimate®
Refinance and save
$4,903/mo
Est. payment
Refinancing to a lower rate could help reduce your monthly payments and save thousands over the life of the loan.
$4,903/mo
Est. payment
Explore your selling options
Work with a Zillow partner agent
Leverage their expertise and Zillow's premium Showcase listings to get your home seen by more buyers.
Get startedList with your own agent
Get your home in front of millions of buyers by listing it on Zillow.
Learn how to do itSell it yourself
Take full control of how buyers see your home on Zillow by listing For Sale by Owner (FSBO).
List your homeWhat's special
Zillow last checked:
Listing updated:
Listed by:
Jim Smith 303-525-1851 Jim@GoldenRealEstate.com,
CENTURY 21 Golden Real Estate
Bought with:
Kristiane Lucas, 100028550
Corcoran Perry & Co.
Source: REcolorado as distributed by MLS GRID,MLS#: 9632661
Facts & features
Interior
Bedrooms & bathrooms
- Bedrooms: 3
- Bathrooms: 2
- Full bathrooms: 2
- Main level bathrooms: 2
- Main level bedrooms: 3
Primary bedroom
- Description: Wall-Mounted Flatscreen Tv Is Included. Large Windows With Top-Down/Bottom-Up Shades To Backyard, Luxury Vinyl Flooring, As In The Rest Of This Level, Passageway To The Ensuite 5-Piece Bathroom.
- Level: Main
- Area: 272 Square Feet
- Dimensions: 17 x 16
Bedroom
- Description: Windows To Front Yard, Wide Closet With Bypass Doors And Built-In Shelving, Window To 7’x13’ Covered Porch.
- Level: Main
- Area: 132 Square Feet
- Dimensions: 12 x 11
Bedroom
- Description: Large Windows Overlooking Side Yard And Greenbelt.
- Level: Main
- Area: 132 Square Feet
- Dimensions: 12 x 11
Primary bathroom
- Description: 5-Piece Bath Including Shower With Bench, Soaking Tub, Double Vanity Set Into A Slab Granite Countertop With Full-Width Wall Mirror, Separate Room For Toilet. Access To 8‘ X 9‘ Walk-In Closet.
- Level: Main
- Area: 130 Square Feet
- Dimensions: 13 x 10
Bathroom
- Description: Bathtub/Shower With Bypass Glass Doors. Low-Flow Toilet With Soft Closing Seat.
- Level: Main
- Area: 50 Square Feet
- Dimensions: 10 x 5
Dining room
- Description: Open To Both Living Room And Kitchen, Beautiful Chandelier, New Sliding Glass Door To 13’ X 23‘ Deck.
- Level: Main
- Area: 144 Square Feet
- Dimensions: 12 x 12
Kitchen
- Description: Stainless Steel Appliances All Included. 4-Burner Gas Cooktop Plus Double Wall Oven And Microwave.
- Level: Main
- Area: 132 Square Feet
- Dimensions: 12 x 11
Laundry
- Description: High-Efficiency Washer And Dryer Included. Laundry Sink, Wall Cabinets And Hanging Rod For Clothes.
- Level: Main
- Area: 54 Square Feet
- Dimensions: 9 x 6
Living room
- Description: Lots Of Windows With Top-Down/Bottom-Up Cellular Shades (As Throughout) Overlooking The Backyard And Side Yard, Fire, Gas Fireplace Set Into A Marble Surround And Hearth, Wall-Mounted Tv Included, Open To Dining Room And Kitchen.
- Level: Main
- Area: 306 Square Feet
- Dimensions: 18 x 17
Heating
- Forced Air, Natural Gas
Cooling
- Central Air
Appliances
- Included: Cooktop, Dishwasher, Disposal, Double Oven, Dryer, Gas Water Heater, Humidifier, Microwave, Range Hood, Refrigerator, Washer
Features
- Ceiling Fan(s), Entrance Foyer, Five Piece Bath, Granite Counters, High Ceilings, Open Floorplan, Pantry, Primary Suite, Smoke Free, Walk-In Closet(s)
- Flooring: Carpet, Vinyl
- Windows: Double Pane Windows, Window Coverings
- Basement: Bath/Stubbed,Daylight,Full,Interior Entry,Unfinished
- Number of fireplaces: 1
- Fireplace features: Gas, Living Room
Interior area
- Total structure area: 3,966
- Total interior livable area: 3,966 sqft
- Finished area above ground: 1,999
- Finished area below ground: 0
Property
Parking
- Total spaces: 3
- Parking features: Concrete, Exterior Access Door, Insulated Garage, Tandem
- Attached garage spaces: 3
Features
- Levels: One
- Stories: 1
- Patio & porch: Covered, Deck, Front Porch
- Exterior features: Gas Grill
- Fencing: Partial
- Has view: Yes
- View description: Mountain(s)
Lot
- Size: 7,127 Square Feet
- Features: Cul-De-Sac, Greenbelt, Level, Sprinklers In Front, Sprinklers In Rear
Details
- Parcel number: 447125
- Zoning: P-D
- Special conditions: Standard
Construction
Type & style
- Home type: SingleFamily
- Architectural style: Contemporary
- Property subtype: Single Family Residence
Materials
- Brick, Cement Siding, Frame
- Foundation: Concrete Perimeter, Slab
- Roof: Composition
Condition
- Year built: 2006
Details
- Builder model: Ranch
- Builder name: Lennar
Utilities & green energy
- Electric: 220 Volts
- Sewer: Public Sewer
- Utilities for property: Electricity Connected, Natural Gas Connected
Community & HOA
Community
- Security: Carbon Monoxide Detector(s), Smoke Detector(s)
- Subdivision: Vintage Reserve
HOA
- Has HOA: Yes
- Amenities included: Clubhouse, Park, Playground, Trail(s)
- Services included: Reserve Fund, Recycling, Trash
- HOA fee: $110 monthly
- HOA name: Vintage Reserve PCMS
- HOA phone: 303-224-0004
Location
- Region: Littleton
Financial & listing details
- Price per square foot: $211/sqft
- Tax assessed value: $927,541
- Annual tax amount: $4,974
- Date on market: 10/19/2023
- Listing terms: Cash,Conventional,FHA,VA Loan
- Exclusions: Sellers Personal Property.
- Ownership: Individual
- Electric utility on property: Yes
- Road surface type: Paved
Price history
| Date | Event | Price |
|---|---|---|
| 12/6/2023 | Sold | $835,500+1.3%$211/sqft |
Source:  REcolorado as distributed by MLS GRID #9632661 Report a problem REcolorado as distributed by MLS GRID #9632661 Report a problem | ||
| 10/25/2023 | Pending sale | $825,000$208/sqft |
Source: REcolorado as distributed by MLS GRID #9632661 Report a problem | ||
| 10/19/2023 | Listed for sale | $825,000+121.8%$208/sqft |
Source: REcolorado as distributed by MLS GRID #9632661 Report a problem | ||
| 4/3/2006 | Sold | $371,950$94/sqft |
Source: Public Record Report a problem | ||
Public tax history
| Year | Property taxes | Tax assessment |
|---|---|---|
| 2025 | $5,625 -0.3% | $57,971 +15.4% |
| 2024 | $5,639 +13.4% | $50,251 |
| 2023 | $4,974 -1.6% | $50,251 +17.2% |
| 2022 | $5,056 +7.9% | $42,862 -2.8% |
| 2021 | $4,687 | $44,095 +10.4% |
| 2020 | $4,687 +1.1% | $39,934 |
| 2019 | $4,635 -1% | $39,934 +5.3% |
| 2018 | $4,680 | $37,924 |
| 2017 | $4,680 -6.6% | $37,924 +1.6% |
| 2016 | $5,012 | $37,332 |
| 2015 | $5,012 +11.6% | $37,332 +15.4% |
| 2014 | $4,492 +4.2% | $32,338 |
| 2013 | $4,313 +1.5% | $32,338 +3.4% |
| 2012 | $4,251 -8.1% | $31,280 |
| 2011 | $4,628 -1% | $31,280 -8.5% |
| 2010 | $4,677 -0.2% | $34,190 |
| 2009 | $4,687 -3.2% | $34,190 +2.1% |
| 2008 | $4,843 +70.3% | $33,490 |
| 2007 | $2,844 +133.4% | $33,490 +71.6% |
| 2006 | $1,219 | $19,520 |
| 2005 | -- | -- |
Find assessor info on the county website
Neighborhood: 80123
Nearby homes
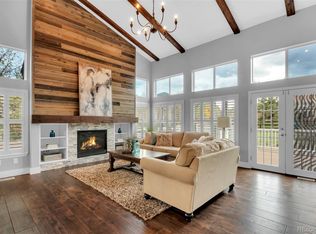
- $1,064,0005 bd4 ba4.6k sqft6547 S Benton Ct, Littleton, CO 80123Off Market
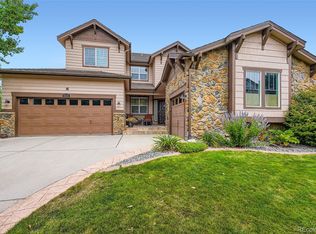
- $1,000,0005 bd4 ba3.7k sqft6526 S Benton Ct, Littleton, CO 80123Sold
- $946,4005 bd5 ba3.7k sqft6544 S Chase St, Littleton, CO 80123Off Market
- $940,0003 bd3 ba3.9k sqft6534 S Chase St, Littleton, CO 80123Sold

- $1,134,7006 bd4 ba4.6k sqft6554 S Chase St, Littleton, CO 80123Off Market
- $1,035,5004 bd3 ba2.2k sqft6536 S Benton Ct, Littleton, CO 80123Off Market
- $899,4005 bd4 ba2.5k sqft6546 S Benton Ct, Littleton, CO 80123Off Market
- $863,7003 bd2 ba1.9k sqft6524 S Chase St, Littleton, CO 80123Off Market
Nearby schools
GreatSchools rating
- 5/10Leawood Elementary SchoolGrades: PK-6Distance: 0.8 mi
- 6/10Ken Caryl Middle SchoolGrades: 6-8Distance: 1.3 mi
- 8/10Columbine High SchoolGrades: 9-12Distance: 1 mi
Schools provided by the listing agent
- Elementary: Leawood
- Middle: Ken Caryl
- High: Columbine
- District: Jefferson County R-1
Source: REcolorado as distributed by MLS GRID. This data may not be complete. We recommend contacting the local school district to confirm school assignments for this home.
Get a cash offer in 3 minutes
Find out how much your home could sell for in as little as 3 minutes with a no-obligation cash offer.
Estimated market value
$844,500
Get a cash offer in 3 minutes
Find out how much your home could sell for in as little as 3 minutes with a no-obligation cash offer.
Estimated market value
$844,500
- Colorado
- Jefferson County
- Littleton
- 80123
- 6527 S Benton Court
Nearby cities
Nearby neighborhoods
Nearby zip codes
Other Littleton Topics
