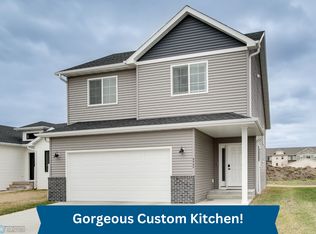
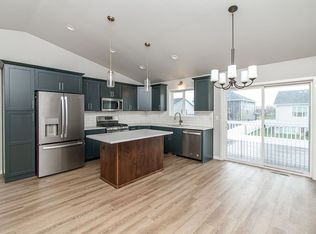
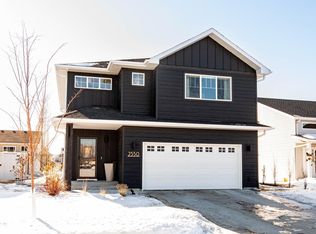
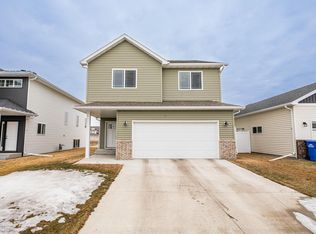
Welcome to this lovely 3-bed, 3-bath, 1841 sq. ft. home with multiple living spaces, located in South Fargo. From the moment you step through into the large foyer entrance, you’ll be greeted by an abundance of natural light and thoughtfully crafted interior, featuring stainless steel appliances, quartz countertops and an awesome architectural wall design in dining area. The spacious living room flows seamlessly between the kitchen and informal dining area, perfect for entertaining or family gatherings. Enjoy the convenience of a fully finished basement, providing additional living space, with additional bedroom and full bath. With functional spaces and an ideal location, don’t miss out on the opportunity to make it yours!
Closed
Zillow last checked:
Listing updated:
Bought with:
Jarred Nygaard
RE/MAX Legacy Realty
Source: NorthstarMLS as distributed by MLS GRID,MLS#: 6638104
Price history
| Date | Event | Price |
|---|---|---|
| 2/21/2025 | Sold | -- |
Source:  NorthstarMLS as distributed by MLS GRID #6638104 Report a problem NorthstarMLS as distributed by MLS GRID #6638104 Report a problem | ||
| 1/2/2025 | Pending sale | $339,900$205/sqft |
Source: NorthstarMLS as distributed by MLS GRID #6638104 Report a problem | ||
| 12/17/2024 | Listed for sale | $339,900+10.7%$205/sqft |
Source: NorthstarMLS as distributed by MLS GRID #6638104 Report a problem | ||
| 6/11/2021 | Listing removed | -- |
Source:  FMARMLS #21-1980 Report a problem FMARMLS #21-1980 Report a problem | ||
| 5/13/2021 | Price change | $307,136+3.9%$185/sqft |
Source: FMARMLS #21-1980 Report a problem | ||
| 4/19/2021 | Listed for sale | $295,736+3.5%$179/sqft |
Source: FMARMLS #21-1980 Report a problem | ||
| 4/16/2021 | Listing removed | -- |
Source: FMARMLS #21-260 Report a problem | ||
| 4/5/2021 | Price change | $285,736+12%$173/sqft |
Source: FMARMLS #21-260 Report a problem | ||
| 1/16/2021 | Listed for sale | $255,100$154/sqft |
Source: FMARMLS #21-260 Report a problem | ||
Sell for more on Zillow
Get a Zillow Showcase℠ listing at no additional cost and you could sell for .
$354,400
2% more
+$7,088
With Zillow Showcase(estimated)
$361,488
