Skip main navigation
Closed
  • Price Unknown

    6612 Toronto Dr S, Fargo, ND 58104

    3beds
    1,837sqft
    Single Family Residence
    Built in 2021
    4,791 Square Feet Lot
    $338,700 Zestimate®
    $--/sqft
    $2,314 Estimated rent

    Home value

    $338,700

    $318,000 - $362,000

    $2,314/mo

    Zestimate® history
    Loading
    Loading...

    Owner options

    List your home for rent

    $2,314/mo

    Rent Zestimate®

    Find your next renter with Zillow Rental Manager. Plus, with online applications, you can quickly screen prospective tenants – for free.

    Learn more

    $2,314/mo

    Rent Zestimate®

    Refinance and save

    Refinancing to a lower rate could help reduce your monthly payments and save thousands over the life of the loan.

    See today's rates

    Explore your selling options

    Work with a Zillow partner agent

    Leverage their expertise and Zillow's premium Showcase listings to get your home seen by more buyers.

    Get started

    List with your own agent

    Get your home in front of millions of buyers by listing it on Zillow.

    Learn how to do it

    Sell it yourself

    Take full control of how buyers see your home on Zillow by listing For Sale by Owner (FSBO).

    List your home

    What's special

    Gas rangeTransom windowsWaterproof vinyl plank flooringStainless steel appliances
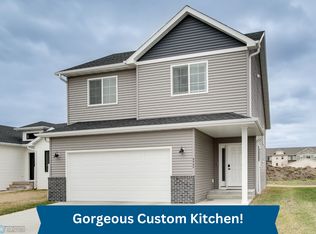
    MOTIVATED SELLERS! Spacious and beautifully designed, this 3-bedroom, 3-bathroom, 1837 sq. ft. 3-level split offers modern comfort and style. The main floor boasts 12- foot high ceilings and four transom windows, filling the space with natural light. A stunning kitchen features stainless steel appliances, including a gas range, perfect for the cooking enthusiasts. Durable waterproof vinyl plank flooring flows throughout the main level and entryway, combining elegance and practicality. Enjoy morning coffee or evening relaxation on the east facing 12X12 deck. With thoughtful upgrades and a well-designed layout, this is a must see! (other upgrades- vented microwave, battery backup sump pump, tiled backsplash, garage floor drain, upgraded cabinets)

    Zillow last checked:

    Listing updated:

    Listed by:

    Derek Brandenburg 701-354-2725,

    eXp Realty (3788 FGO),

    Mike Strobel 701-630-1839

    Bought with:

    Jason Carrier

    Beyond Realty

    Source: NorthstarMLS as distributed by MLS GRID,MLS#: 6674262MLS Logo

    Facts & features

    Interior

    Bedrooms & bathrooms
    • Bedrooms: 3
    • Bathrooms: 3
    • Full bathrooms: 1
    • 3/4 bathrooms: 2
    Dining room
    • Level: Main
    Heating
    • Forced Air
    Cooling
    • Central Air
    Appliances
    • Included: Dishwasher, Disposal, Dryer, Electric Water Heater, Microwave, Range, Refrigerator, Stainless Steel Appliance(s), Washer
    Features
    • Basement: Concrete
    • Has fireplace: No
    Interior area
    • Total structure area: 1,837
    • Total interior livable area: 1,837 sqft
    • Finished area above ground: 1,237
    • Finished area below ground: 600

    Property

    Parking
    • Total spaces: 2
    • Parking features: Attached
    • Attached garage spaces: 2
    Accessibility
    • Accessibility features: None
    Features
    • Levels: Three Level Split
    Lot
    • Size: 4,791 Square Feet
    • Dimensions: 40 x 120
    Details
    • Foundation area: 600
    • Parcel number: 01874200080000
    • Zoning description: Residential-Single Family

    Construction

    Type & style
    • Home type: SingleFamily
    • Property subtype: Single Family Residence
    Condition
    • New construction: No
    • Year built: 2021

    Utilities & green energy

    • Gas: Natural Gas
    • Sewer: City Sewer/Connected
    • Water: City Water/Connected

    Community & HOA

    Community
    • Subdivision: Golden Valley 4th Add
    HOA
    • Has HOA: No
    Location
    • Region: Fargo

    Financial & listing details

    • Annual tax amount: $1,944
    • Date on market: 2/28/2025
    • Cumulative days on market: 49 days

    Price history

    DateEventPrice
    6/9/2025Sold--
    Source: NorthstarMLS as distributed by MLS GRID #6674262 Report a problem
    4/17/2025Pending sale$337,000$183/sqft
    Source: NorthstarMLS as distributed by MLS GRID #6674262 Report a problem
    3/13/2025Price change$337,000-0.6%$183/sqft
    Source: NorthstarMLS as distributed by MLS GRID #6674262 Report a problem
    3/8/2025Price change$339,000-3.1%$185/sqft
    Source: NorthstarMLS as distributed by MLS GRID #6674262 Report a problem
    2/28/2025Listed for sale$349,900+39.7%$190/sqft
    Source: NorthstarMLS as distributed by MLS GRID #6674262 Report a problem
    8/12/2021Sold--
    Source: NorthstarMLS as distributed by MLS GRID #7416727 Report a problem
    3/15/2021Pending sale$250,500$136/sqft
    Source: FMARMLS #21-583 Report a problem
    2/5/2021Listed for sale$250,500$136/sqft
    Source: FMARMLS #21-583 Report a problem

    Public tax history

    Tax history is unavailable.

    Neighborhood: Davies

    Nearby schools

    GreatSchools rating
    Schools provided by the listing agent
    • High: Fargo Davies

    Source: NorthstarMLS as distributed by MLS GRID. This data may not be complete. We recommend contacting the local school district to confirm school assignments for this home.

    Sell for more on Zillow
    Get a Zillow Showcase℠ listing at no additional cost and you could sell for .
    $338,700
    2% more
    +$6,774
    With Zillow Showcase(estimated)
    $345,474