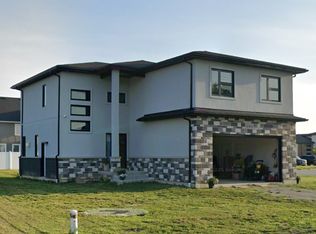
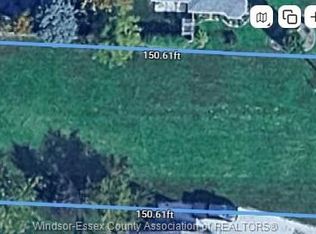
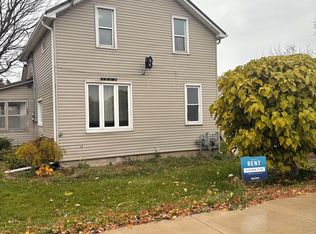
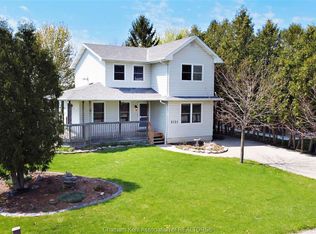
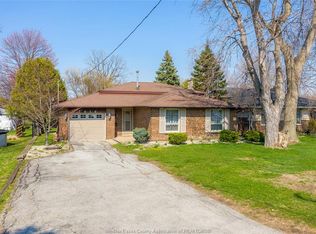
Welcome to this charming 2 Storey home located in Comber. This custom built home features 3 bedrooms and 1.5 bathrooms, and is ideal for families looking for room to grow. The main floor features spacious eat-in kitchen with plenty of room for everyday meals, along with a separate dining room perfect for hosting family gatherings and holidays. Main floor also features laundry, 2pc bath, living room and office which could easily make a 4th bedroom option. Upstairs, you’ll find 3 comfortable bedrooms, including a large primary bedroom with generous his and her closet space and a large full bath. The hobbyist will love the large attached heated garage/shop almost 875 sq ft.. Which also has an area that leads to your full basement w separate stairs leading to garage. Some recent updates include furnace, AC and roof. This home is great opportunity to settle into a welcoming town - this home is ready for you to make it your own. Taking offers anytime! Call today!
For sale
C$499,900
6527 Main St, Lakeshore, ON N0P 1J0
3beds
Single Family Residence
Built in 1990
0.3 Acres Lot
$-- Zestimate®
C$--/sqft
C$-- HOA
What's special
- 2 days |
- 20 |
- 0 |
Zillow last checked:
Listing updated:
Listed by:
Scott Herman, Sales Person,
Realty House Inc. Brokerage Brokerage
Source: Windsor-Essex County AOR,MLS®#: 26016031 Originating MLS®#: Chatham-Kent Association of REALTORS®
Originating MLS®#: Chatham-Kent Association of REALTORS®Facts & features
Interior
Bedrooms & bathrooms
- Bedrooms: 3
- Bathrooms: 2
- Full bathrooms: 1
- 1/2 bathrooms: 1
Heating
- Natural Gas, Forced Air, Furnace
Cooling
- Central Air
Appliances
- Included: Dishwasher, Dryer, Refrigerator, Stove, Washer, Gas Water Heater
Features
- Basement: Full,Unfinished
Property
Parking
- Total spaces: 3
- Parking features: Concrete Drive, Triple Garage, Attached, Heated Garage
- Attached garage spaces: 3
- Has uncovered spaces: Yes
Features
- Levels: Two
- Frontage length: 71.66
Lot
- Size: 0.3 Acres
- Features: Acreage Info (Unknown)
Details
- Zoning: R1
Construction
Type & style
- Home type: SingleFamily
- Property subtype: Single Family Residence
Materials
- Aluminum/Vinyl
- Foundation: Concrete Perimeter
- Roof: Asphalt Shingle
Condition
- Year built: 1990
Utilities & green energy
- Sewer: Sanitary
- Water: Municipal Water
- Utilities for property: Water Connected, Sewer Connected
Community & HOA
Location
- Region: Lakeshore
Financial & listing details
- Annual tax amount: C$2,877
- Date on market: 7/6/2026
- Inclusions: All Light Fixtures, Window Coverings, Fridge, Stove, Dishwasher, Washer & Dryer - All "as-is"
- Ownership: Freehold
Scott Herman, Sales Person
Scott Herman, Sales Person
(519) 365-9025
By pressing Contact Agent, you agree that the real estate professional identified above may call/text you about your search, which may involve use of automated means and pre-recorded/artificial voices. You don't need to consent as a condition of buying any property, goods, or services. Message/data rates may apply. You also agree to our Terms of Use. Zillow does not endorse any real estate professionals. We may share information about your recent and future site activity with your agent to help them understand what you're looking for in a home.
Price history
| Date | Event | Price |
|---|---|---|
| 7/6/2026 | Listed for sale | C$499,900 |
Source:  Windsor-Essex County AOR #26016031 Report a problem Windsor-Essex County AOR #26016031 Report a problem | ||
Public tax history
Tax history is unavailable.
Climate risks
Neighborhood: Comber
Nearby schools
GreatSchools rating
- 8/10Richard Elementary SchoolGrades: K-4Distance: 21.4 mi
- 8/10Brownell Middle SchoolGrades: 5-8Distance: 22 mi
- 10/10Grosse Pointe South High SchoolGrades: 9-12Distance: 21.1 mi



- Ontario
- Essex County
- Lakeshore
- N0P 1J0
- Comber
- 6527 Main St
Nearby cities
Nearby neighborhoods
Nearby zip codes
Other Lakeshore Topics
