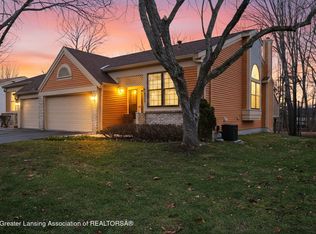
Embrace the spirit of the season in this beautifully updated, End-unit home, offering the perfect blend of modern comfort and tranquil living. Inside, the remodeled kitchen features an unobstructed view of the dining and living areas. Extra-large breakfast bar and spacious workspace, perfect for preparing your holiday feasts. Large picture windows in every room offer the bright light throughout! The expansive, custom-built 23-foot deck, overlooks the serene East-West Delta Twp. Trail, perfect for gatherings or enjoying your morning coffee with breathtaking views. Cozy up by the fire in the fully finished lower level, complete with a charming brick gas fireplace surrounded by custom oak built-in shelves and luxurious vinyl plank flooring. Added bonuses include: Newer furnace (2021) and roof (2023); Laundry available on the first floor and lower level; Abundant storage spaces throughout the unit; and the 2 car attached garage with overhead storage. This spacious and beautifully maintained condo offers everything you need for a comfortable and enjoyable lifestyle. Don't miss out on this incredible opportunity. Schedule your showing today!
Sold for $340,000
$340,000
6528 Brook Trl, Lansing, MI 48917
3beds
2,456sqft
Condominium
Built in 1985
-- sqft lot
$344,800 Zestimate®
$138/sqft
$2,569 Estimated rent
Home value
$344,800
$252,000 - $469,000
$2,569/mo
Zestimate® history
Owner options
List your home for rent
$2,569/mo
Rent Zestimate®
Find your next renter with Zillow Rental Manager. Plus, with online applications, you can quickly screen prospective tenants – for free.
$2,569/mo
Rent Zestimate®
Refinance and save
$2,378/mo
Est. payment
Refinancing to a lower rate could help reduce your monthly payments and save thousands over the life of the loan.
$2,378/mo
Est. payment
Explore your selling options
Work with a Zillow partner agent
Leverage their expertise and Zillow's premium Showcase listings to get your home seen by more buyers.
Get startedList with your own agent
Get your home in front of millions of buyers by listing it on Zillow.
Learn how to do itSell it yourself
Take full control of how buyers see your home on Zillow by listing For Sale by Owner (FSBO).
List your homeWhat's special
Zillow last checked:
Listing updated:
Listed by:
Kristen J VanDeventer 517-749-9299,
Century 21 Affiliated
Bought with:
Jessica Schmidt, 6502390871
Ethos Real Estate West, Inc
Source: Greater Lansing AOR,MLS#: 284818
Facts & features
Interior
Bedrooms & bathrooms
- Bedrooms: 3
- Bathrooms: 2
- Full bathrooms: 2
Primary bedroom
- Description: Opens to the 2nd level deck
- Level: First
- Area: 204 Square Feet
- Dimensions: 17 x 12
Bedroom 2
- Description: Egress window w/full bath
- Level: Basement
- Area: 192 Square Feet
- Dimensions: 12 x 16
Dining room
- Description: Combined with Living Room
- Level: First
- Area: 312 Square Feet
- Dimensions: 26 x 12
Kitchen
- Level: First
- Area: 135 Square Feet
- Dimensions: 10 x 13.5
Laundry
- Level: Basement
- Area: 108 Square Feet
- Dimensions: 9 x 12
Living room
- Description: Combined with Dining Area
- Level: First
- Area: 312 Square Feet
- Dimensions: 26 x 12
Office
- Description: Opens to 2nd level deck
- Level: First
- Area: 135 Square Feet
- Dimensions: 10 x 13.5
Heating
- Fireplace(s), Forced Air, Natural Gas
Cooling
- Central Air
Appliances
- Included: Disposal, Free-Standing Electric Range, Gas Water Heater, Ice Maker, Microwave, Plumbed For Ice Maker, Self Cleaning Oven, Washer/Dryer, Free-Standing Refrigerator, Free-Standing Electric Oven, Dryer, Dishwasher, Bar Fridge
- Laundry: Electric Dryer Hookup, Gas Dryer Hookup, In Basement, Laundry Room, Sink, See Remarks
Features
- Bar, Bookcases, Breakfast Bar, Cathedral Ceiling(s), Ceiling Fan(s), Eat-in Kitchen, Entrance Foyer, High Ceilings, High Speed Internet, Laminate Counters, Open Floorplan, Pantry, Recessed Lighting, Soaking Tub, Storage, Track Lighting, Vaulted Ceiling(s), Walk-In Closet(s)
- Flooring: Carpet, Ceramic Tile, See Remarks
- Windows: Blinds, Display Window(s), Double Pane Windows, Screens, Storm Window(s), Window Treatments
- Basement: Daylight,Egress Windows,Finished,Full,Sump Pump,Walk-Out Access
- Number of fireplaces: 1
- Fireplace features: Gas, Basement, Blower Fan, Family Room, Glass Doors, Masonry
Interior area
- Total structure area: 2,428
- Total interior livable area: 2,456 sqft
- Finished area above ground: 1,228
- Finished area below ground: 1,228
Property
Parking
- Total spaces: 2
- Parking features: Attached, Finished, Garage Door Opener, Garage Faces Front, Overhead Storage
- Attached garage spaces: 2
Features
- Levels: One
- Stories: 1
- Entry location: Front Door
- Patio & porch: Deck, Front Porch
- Exterior features: Balcony, Lighting, Private Entrance, Rain Gutters
- Has view: Yes
- View description: Neighborhood, Trees/Woods
Lot
- Features: Back Yard, Few Trees, Front Yard, Landscaped, Native Plants, Sprinklers In Front, Sprinklers In Rear, Views, Wooded
Details
- Foundation area: 1228
- Parcel number: 2304004260021000
- Zoning description: Zoning
Construction
Type & style
- Home type: Condo
- Architectural style: Raised Ranch
- Property subtype: Condominium
Materials
- Brick, Vinyl Siding
- Foundation: Other
- Roof: Shingle,See Remarks
Condition
- Year built: 1985
Utilities & green energy
- Electric: 100 Amp Service
- Sewer: Public Sewer
- Water: Public
- Utilities for property: Water Connected, Sewer Connected, Natural Gas Connected, High Speed Internet Available, Electricity Connected, Cable Available
Community & HOA
Community
- Features: None
- Security: Carbon Monoxide Detector(s), Smoke Detector(s), See Remarks
- Subdivision: Brookside
HOA
- Amenities included: Insurance, Landscaping, Maintenance Grounds, Maintenance Structure, Management, Snow Removal, Trash
- Services included: Snow Removal, Liability Insurance, Maintenance Grounds, Fire Insurance, Maintenance Structure
- HOA name: Brookside Village
Location
- Region: Lansing
Financial & listing details
- Price per square foot: $138/sqft
- Tax assessed value: $274,000
- Annual tax amount: $2,979
- Date on market: 11/11/2024
- Listing terms: VA Loan,Cash,Conventional,FHA,MSHDA
- Road surface type: Paved
Price history
| Date | Event | Price |
|---|---|---|
| 5/5/2026 | Sold | $340,000+11.5%$138/sqft |
Source: Public Record Report a problem | ||
| 12/19/2024 | Sold | $305,000-1.6%$124/sqft |
Source:  Greater Lansing AOR #284818 Report a problem Greater Lansing AOR #284818 Report a problem | ||
| 12/18/2024 | Pending sale | $310,000$126/sqft |
Source: Greater Lansing AOR #284818 Report a problem | ||
| 11/11/2024 | Listed for sale | $310,000+106.7%$126/sqft |
Source: Greater Lansing AOR #284818 Report a problem | ||
| 9/23/2009 | Sold | $150,000$61/sqft |
Source: Public Record Report a problem | ||
Public tax history
| Year | Property taxes | Tax assessment |
|---|---|---|
| 2025 | $3,197 | $137,000 +9.4% |
| 2024 | -- | $125,200 +21.2% |
| 2021 | $2,539 +1.6% | $103,300 +7% |
| 2020 | $2,500 | $96,500 +7.5% |
| 2019 | $2,500 +6.6% | $89,768 +8% |
| 2018 | $2,345 +3.2% | $83,100 +7.4% |
| 2017 | $2,273 | $77,400 +7.1% |
| 2016 | -- | $72,300 +1.7% |
| 2015 | -- | $71,100 +15.1% |
| 2014 | -- | $61,772 +1.6% |
| 2013 | -- | $60,800 -10.9% |
| 2011 | -- | $68,200 -4.6% |
| 2010 | -- | $71,500 -1.1% |
| 2009 | -- | $72,300 -18.4% |
| 2008 | -- | $88,600 -9.4% |
| 2007 | -- | $97,800 +3.3% |
| 2006 | -- | $94,700 +2.3% |
| 2005 | -- | $92,600 +3.1% |
| 2004 | -- | $89,800 +10.2% |
| 2002 | -- | $81,500 +7.5% |
| 2001 | -- | $75,800 |
Find assessor info on the county website
Neighborhood: 48917
Nearby homes
- $340,0003 bd2 ba2.5k sqft6528 Brook Trl UNIT 21, Lansing, MI 48917Sold
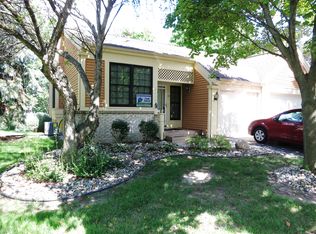
- $231,3002 bd2 ba980 sqft6530 Brook Trl, Lansing, MI 48917Off Market
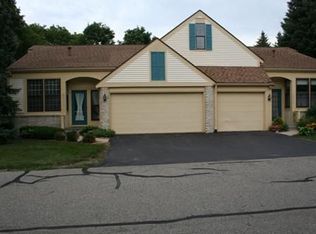
- $293,5003 bd2 ba1.2k sqft6520 Brook Trl, Lansing, MI 48917Off Market
- $249,4002 bd2 ba989 sqft6534 Brook Trl, Lansing, MI 48917Off Market
- $---- bd-- ba-- sqftBrook Trl, Lansing, MI 48917Off Market
- $218,1002 bd2 ba989 sqft6518 Brook Trl, Lansing, MI 48917Off Market
- $232,0003 bd2 ba1.1k sqft6525 Brook Trl, Lansing, MI 48917Sold
- $232,0003 bd2 ba1.9k sqft6525 Brook Trl #17, Lansing, MI 48917Sold
Nearby schools
GreatSchools rating
- 6/10Leon W Hayes Intermediate SchoolGrades: 5-6Distance: 2.8 mi
- 9/10Leon W. Hayes Middle SchoolGrades: 7-8Distance: 5.7 mi
- 7/10Grand Ledge High SchoolGrades: 9-12Distance: 5.5 mi
Schools provided by the listing agent
- High: Grand Ledge
Source: Greater Lansing AOR. This data may not be complete. We recommend contacting the local school district to confirm school assignments for this home.
Get a cash offer in 3 minutes
Find out how much your home could sell for in as little as 3 minutes with a no-obligation cash offer.
Estimated market value
$344,800
Get a cash offer in 3 minutes
Find out how much your home could sell for in as little as 3 minutes with a no-obligation cash offer.
Estimated market value
$344,800
- Michigan
- Eaton County
- Lansing
- 48917
- 6528 Brook Trl
