Skip main navigation
Sold for $330,000
  • Zillow Home logoZestimate®
    $330,000

    6528 Hammer Ct, Burlington, KY 41005

    3beds
    1,489sqft
    Single Family Residence, Residential
    Built in 2018
    10,018 Square Feet Lot
    $330,000 Zestimate®
    $222/sqft
    $2,220 Estimated rent

    Home value

    $330,000

    $314,000 - $347,000

    $2,220/mo

    Zestimate® history
    Loading
    Loading...

    Owner options

    List your home for rent

    $2,220/mo

    Rent Zestimate®

    Find your next renter with Zillow Rental Manager. Plus, with online applications, you can quickly screen prospective tenants – for free.

    Learn more

    $2,220/mo

    Rent Zestimate®

    Refinance and save

    $2,187/mo

    Est. payment

    Refinancing to a lower rate could help reduce your monthly payments and save thousands over the life of the loan.

    See today's rates

    $2,187/mo

    Est. payment

    Explore your selling options

    Work with a Zillow partner agent

    Leverage their expertise and Zillow's premium Showcase listings to get your home seen by more buyers.

    Get started

    List with your own agent

    Get your home in front of millions of buyers by listing it on Zillow.

    Learn how to do it

    Sell it yourself

    Take full control of how buyers see your home on Zillow by listing For Sale by Owner (FSBO).

    List your home

    What's special

    Generous walk-in closetAll-brick ranchPeaceful cul-de-sac streetBright open-concept living spaceWelcoming covered front entryTwo additional bedrooms
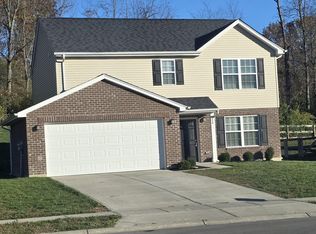
    Nestled on a peaceful cul-de-sac street in unincorporated Boone County, this charming all-brick ranch offers the perfect blend of modern comfort & freedom--with absolutely no HOA fees! Step into a bright, open-concept living space that seamlessly connects the living room, dining area, & spacious kitchen. Perfect for entertaining or daily life, the kitchen boasts a convenient breakfast bar for casual dining and a built-in pantry for excellent storage. The primary suite serves as a private retreat, featuring a generous walk-in closet & an attached full bathroom. Two additional bedrooms and a second full bath provide plenty of space for everyone! Main-level living is made effortless with direct access to the spacious 2-car garage and a walk-out from the main floor to a private, fully fenced backyard and patio--perfect for summer BBQs and pets. Downstairs, an expansive unfinished basement awaits your personal vision, whether you dream of a home gym, media room, or extra storage. Enjoy peace of mind with excellent mechanical upgrades, including an active radon mitigation system & a sump pump equipped with a battery backup. Beautifully landscaped with great curb appeal and a welcoming covered front entry, this move-in-ready gem is waiting for you!

    Zillow last checked:

    Listing updated:

    Listed by:

    Kathy Wolfe 859-991-6396,

    Keller Williams Realty Service,

    Steve Wolfe 859-991-6395,

    Keller Williams Realty Service

    Bought with:

    Kayne Brown, 308943

    Cahill Real Estate Services

    Source: NKMLS,MLS#: 645282MLS Logo

    Facts & features

    Interior

    Bedrooms & bathrooms
    • Bedrooms: 3
    • Bathrooms: 2
    • Full bathrooms: 2
    Primary bedroom
    • Features: Bath Adjoins, Carpet Flooring, Walk-In Closet(s)
    • Level: First
    • Area: 195
    • Dimensions: 15 x 13
    Bedroom 2
    • Features: Ceiling Fan(s), Carpet Flooring
    • Level: First
    • Area: 120
    • Dimensions: 12 x 10
    Bedroom 3
    • Features: Ceiling Fan(s), Carpet Flooring
    • Level: First
    • Area: 130
    • Dimensions: 13 x 10
    Bathroom 2
    • Features: Full Finished Bath, Tub With Shower
    • Level: First
    • Area: 28
    • Dimensions: 7 x 4
    Breakfast room
    • Features: Laminate Flooring, Walk-Out Access
    • Level: First
    • Area: 90
    • Dimensions: 10 x 9
    Kitchen
    • Description: Coffee Bar and Direct access to garage
    • Features: Breakfast Bar, Kitchen Island, Laminate Flooring, See Remarks, Walk-Out Access
    • Level: First
    • Area: 180
    • Dimensions: 15 x 12
    Living room
    • Features: Carpet Flooring
    • Level: First
    • Area: 324
    • Dimensions: 18 x 18
    Other
    • Description: Garage dimensions
    • Features: See Remarks
    • Level: First
    • Area: 380
    • Dimensions: 20 x 19
    Other
    • Description: basement dimensions
    • Features: See Remarks
    • Level: Basement
    • Area: 1225
    • Dimensions: 49 x 25
    Primary bath
    • Description: Linen Closet
    • Features: See Remarks, Tub With Shower, Vinyl Flooring
    • Level: First
    • Area: 49
    • Dimensions: 7 x 7
    Heating
    • Forced Air
    Cooling
    • Central Air
    Appliances
    • Included: Electric Range, Dishwasher, Microwave, Refrigerator
    • Laundry: Electric Dryer Hookup, Washer Hookup
    Features
    • Kitchen Island, Walk-In Closet(s), Pantry, Open Floorplan, Entrance Foyer, Breakfast Bar, Ceiling Fan(s), Recessed Lighting
    Interior area
    • Total structure area: 1,489
    • Total interior livable area: 1,489 sqft

    Property

    Parking
    • Total spaces: 2
    • Parking features: Driveway, Garage
    • Garage spaces: 2
    • Has uncovered spaces: Yes
    Features
    • Levels: One
    • Stories: 1
    • Patio & porch: Patio
    • Fencing: Wood
    • Has view: Yes
    • View description: Neighborhood, Trees/Woods
    Lot
    • Size: 10,018 Square Feet
    • Dimensions: 75' x 133'
    • Features: Cleared
    Details
    • Parcel number: 037.0005074.00
    • Zoning description: Residential

    Construction

    Type & style
    • Home type: SingleFamily
    • Architectural style: Ranch
    • Property subtype: Single Family Residence, Residential
    Materials
    • Brick
    • Foundation: Poured Concrete
    • Roof: Shingle
    Condition
    • Existing Structure
    • New construction: No
    • Year built: 2018

    Utilities & green energy

    • Sewer: Private Sewer
    • Water: Public
    • Utilities for property: Underground Utilities

    Community & HOA

    Community
    • Subdivision: Hidden Creek
    HOA
    • Has HOA: No
    Location
    • Region: Burlington

    Financial & listing details

    • Price per square foot: $222/sqft
    • Tax assessed value: $240,000
    • Annual tax amount: $2,697
    • Date on market: 9/15/2026
    • Cumulative days on market: 2 days

    Price history

    DateEventPrice
    9/17/2026Sold$330,000-1.5%$222/sqft
    Source: NKMLS #645282 Report a problem
    8/5/2026Pending sale$335,000$225/sqft
    Source: NKMLS #645282 Report a problem
    8/3/2026Listed for sale$335,000+39.6%$225/sqft
    Source: NKMLS #645282 Report a problem
    4/16/2021Sold$240,000+650%$161/sqft
    Source: eXp Realty #60900163 Report a problem
    12/7/2017Sold$32,000$21/sqft
    Source: Public Record Report a problem

    Public tax history

    YearProperty taxesTax assessment
    2025$2,697 +1.7%$240,000
    2024$2,651 -3.5%$240,000
    2023$2,746 +2.4%$240,000
    2022$2,682 +12.5%$240,000 +12.7%
    2021$2,384 -4.7%$212,900
    2020$2,502 $212,900
    2019$2,502 +1140.5%$212,900 +1800.9%
    2018$202 +58.2%$11,200
    2017$127 $11,200
    Find assessor info on the county website

    Neighborhood: 41005

    Nearby schools

    GreatSchools rating
    Schools provided by the listing agent
    • Elementary: Burlington Elementary
    • Middle: Camp Ernst Middle School
    • High: Conner Senior High

    Source: NKMLS. This data may not be complete. We recommend contacting the local school district to confirm school assignments for this home.

    Get a cash offer in 3 minutes
    Find out how much your home could sell for in as little as 3 minutes with a no-obligation cash offer.
    Estimated market value
    $330,000
    Get a cash offer in 3 minutes
    Find out how much your home could sell for in as little as 3 minutes with a no-obligation cash offer.
    Estimated market value
    $330,000