This beautifully refreshed two-story townhome offers comfort, style, and an exceptional setting within the desirable Bent Creek community in North Raleigh. Featuring two bedrooms and three baths, the freshly painted interior presents a bright, move-in ready opportunity.
The generously sized eat-in kitchen is appointed with granite countertops and ample space for everyday living and casual entertaining. The thoughtfully designed layout connects the main living areas while maintaining an open, airy feel. The inviting living room, anchored by a cozy gas fireplace, provides a warm gathering space filled with natural light. The consistent light bamboo flooring creates a visual continuity throughout the home, creating a cohesive look and enhancing the bright, open feel.
The outdoor A/C condenser was replaced in 2024, offering added peace of mind.
Outdoor living is equally appealing with a spacious rear deck, ideal for relaxing or entertaining. Both the front and back decks were recently power washed and stained. The attached exterior storage area offers is conveniently located directly on the side of the deck, offering easy access just steps from the sliding door.
All appliances convey. (washer, dryer & fridge)
Residents of Bent Creek enjoy access to a community pool, basketball court, and the added benefit of having East Fork Mine Creek Trail, which is part of the Capital Area Greenway down the street.
Conveniently located near Six Forks Road and Lynn Road with easy access to I-440 and I-540, this home is minutes from North Hills, the Six Forks/Strickland shopping corridor, dining, recreation, and everyday conveniences.
Tucked away within the well shaded community with minimal road noise, 6528 Hearthstone Drive offers a balance of accessibility and tranquility.
Schedule a showing today!
Sold for $250,000
$250,000
6528 Hearthstone Dr E, Raleigh, NC 27615
2beds
1,049sqft
Townhouse
Built in 1983
1,306 Square Feet Lot
$248,200 Zestimate®
$238/sqft
$1,527 Estimated rent
Home value
$248,200
$236,000 - $261,000
$1,527/mo
Zestimate® history
Owner options
List your home for rent
$1,527/mo
Rent Zestimate®
Find your next renter with Zillow Rental Manager. Plus, with online applications, you can quickly screen prospective tenants – for free.
$1,527/mo
Rent Zestimate®
Refinance and save
$1,809/mo
Est. payment
Refinancing to a lower rate could help reduce your monthly payments and save thousands over the life of the loan.
$1,809/mo
Est. payment
Explore your selling options
Work with a Zillow partner agent
Leverage their expertise and Zillow's premium Showcase listings to get your home seen by more buyers.
Get startedList with your own agent
Get your home in front of millions of buyers by listing it on Zillow.
Learn how to do itSell it yourself
Take full control of how buyers see your home on Zillow by listing For Sale by Owner (FSBO).
List your homeWhat's special
Natural lightBeautifully refreshed two-story townhomeCozy gas fireplaceConsistent light bamboo flooringSpacious rear deckGranite countertopsThoughtfully designed layout
Zillow last checked:
Listing updated:
Listed by:
Colleen Heiden 919-609-1730,
EXP Realty LLC
Bought with:
J. Michael Jackson, 166772
Hodge & Kittrell Sotheby's Int
Source: Doorify MLS,MLS#: 10148787
Facts & features
Interior
Bedrooms & bathrooms
- Bedrooms: 2
- Bathrooms: 3
- Full bathrooms: 1
- 1/2 bathrooms: 2
- Main level bathrooms: 1
Primary bedroom
- Level: Second
- Area: 145.22 Square Feet
- Dimensions: 13.7 x 10.6
Bedroom 2
- Level: Second
- Area: 128.82 Square Feet
- Dimensions: 11.4 x 11.3
Kitchen
- Level: Main
- Area: 182.04 Square Feet
- Dimensions: 16.11 x 11.3
Living room
- Level: Main
- Area: 275.64 Square Feet
- Dimensions: 16.11 x 17.11
Other
- Description: Rear Deck
- Level: Main
- Area: 134.4 Square Feet
- Dimensions: 11.2 x 12
Other
- Description: Rear Deck Storage
- Level: Main
- Area: 29.25 Square Feet
- Dimensions: 3.9 x 7.5
Other
- Description: Front Covered Porch
- Level: Main
- Area: 25.5 Square Feet
- Dimensions: 5 x 5.1
Heating
- Fireplace(s), Natural Gas
Cooling
- Central Air, Ceiling Fan(s), Electric
Appliances
- Included: Dryer, Disposal, Dishwasher, Electric Oven, Refrigerator, Washer, Water Heater
- Laundry: In Kitchen, Main Level, In Unit
Features
- Ceiling Fan(s), Eat-in Kitchen, Granite Counters, Storage, Dining L, Bathtub/Shower Combination
- Flooring: Bamboo, Luxury Vinyl
- Doors: Sliding Doors
- Number of fireplaces: 1
- Fireplace features: Family Room
- Common walls with other units/homes: 2+ Common Walls
Interior area
- Total structure area: 1,049
- Total interior livable area: 1,049 sqft
- Finished area above ground: 1,049
- Finished area below ground: 0
Property
Parking
- Total spaces: 1
- Parking features: Assigned, Common
- Uncovered spaces: 1
Accessibility
- Accessibility features: Accessible Stairway
Features
- Levels: Two
- Stories: 2
- Pool features: None
Lot
- Size: 1,306 Square Feet
- Features: Landscaped, Paved
- Residential vegetation: Cleared, Partially Wooded
Details
- Parcel number: 170718424019000 0127553
- Zoning: R-10
- Special conditions: Standard
Construction
Type & style
- Home type: Townhouse
- Architectural style: Transitional
- Property subtype: Townhouse
Materials
- Block, Vinyl Siding
- Foundation: Permanent
- Roof: Shingle
Condition
- New construction: No
- Year built: 1983
Utilities & green energy
- Sewer: Public Sewer
- Water: Public
- Utilities for property: Electricity Connected, Natural Gas Connected, Sewer Connected, Water Connected
Community & HOA
Community
- Security: Smoke Detector(s)
- Subdivision: Bent Creek
HOA
- Has HOA: Yes
- Amenities included: Basketball Court, Pool, Trail(s)
- Services included: Maintenance Grounds, Road Maintenance
- HOA fee: $215 monthly
- HOA name: Towne Properties
- HOA phone: 919-878-8787
Location
- Region: Raleigh
Financial & listing details
- Price per square foot: $238/sqft
- Tax assessed value: $250,614
- Annual tax amount: $2,205
- Date on market: 2/26/2026
- Listing agreement: Exclusive Right To Sell
- Listing terms: Cash,Conventional,FHA
- Ownership type: Townhouse
- Road surface type: Paved
Price history
| Date | Event | Price |
|---|---|---|
| 4/1/2026 | Sold | $250,000-2%$238/sqft |
Source:  Doorify MLS #10148787 Report a problem Doorify MLS #10148787 Report a problem | ||
| 3/3/2026 | Pending sale | $255,000$243/sqft |
Source: Doorify MLS #10148787 Report a problem | ||
| 2/26/2026 | Listed for sale | $255,000$243/sqft |
Source: Doorify MLS #10148787 Report a problem | ||
Public tax history
Tax history is unavailable.
Neighborhood: North Raleigh
Nearby homes
- $250,0002 bd3 ba1k sqft6528 Hearthstone Dr, Raleigh, NC 27615Sold
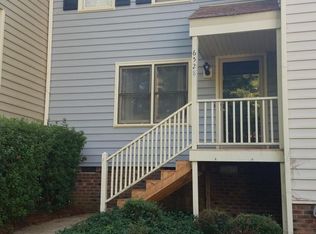
- $222,6002 bd3 ba1.2k sqft6526 Hearthstone Dr, Raleigh, NC 27615Off Market
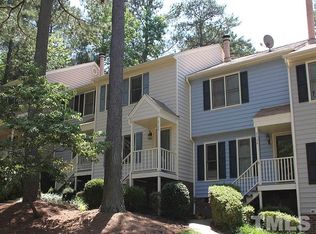
- $267,0003 bd3 ba1.4k sqft6530 Hearthstone Dr, Raleigh, NC 27615Off Market

- $239,8003 bd2 ba1.4k sqft6530 Hearthstone Dr #1, Raleigh, NC 27615Off Market
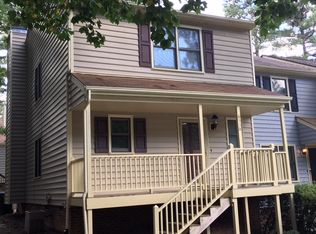
- $246,6002 bd3 ba1.2k sqft6524 Hearthstone Dr, Raleigh, NC 27615Off Market
- $223,6002 bd2 ba1k sqft6522 Hearthstone Dr, Raleigh, NC 27615Off Market
- $245,0002 bd2 ba1.1k sqft6520 Hearthstone Dr, Raleigh, NC 27615For Sale
- $234,0002 bd3 ba1.1k sqft6532 Hearthstone Dr, Raleigh, NC 27615Sold
- $240,5002 bd2 ba1.1k sqft6506 Hearthstone Dr, Raleigh, NC 27615Off Market
Nearby schools
GreatSchools rating
- 6/10Green ElementaryGrades: PK-5Distance: 1.1 mi
- 5/10Carroll MiddleGrades: 6-8Distance: 1.9 mi
- 6/10Sanderson HighGrades: 9-12Distance: 0.7 mi
Schools provided by the listing agent
- Elementary: Wake - Green Elementary
- Middle: Wake - Carroll Middle
- High: Wake - Sanderson High
Source: Doorify MLS. This data may not be complete. We recommend contacting the local school district to confirm school assignments for this home.
Get a cash offer in 3 minutes
Find out how much your home could sell for in as little as 3 minutes with a no-obligation cash offer.
Estimated market value
$248,200
Get a cash offer in 3 minutes
Find out how much your home could sell for in as little as 3 minutes with a no-obligation cash offer.
Estimated market value
$248,200
- North Carolina
- Wake County
- Raleigh
- 27615
- North Raleigh
- 6528 Hearthstone Dr E
