Welcome to this beautifully reimagined home at 6528 Sherri Lane in North Richland Hills, where thoughtful renovations, quality craftsmanship, and artistic touches create a truly one of a kind property on a quarter acre lot. From the moment you arrive, the updated exterior with new siding, paint, gutters, and enhanced elevation creates exceptional curb appeal. Inside, the massive living room features soaring cathedral-style ceilings, a cozy wood burning fireplace, and stunning custom built-in cabinetry with a full wall of shelving that creates a striking library and entertainment centerpiece.
The remodeled kitchen blends style and function with sleek flat panel cabinetry, refinished cabinets with updated hardware, granite countertops, a new sink, modern lighting, new stove, and beautiful tile flooring. Hand painted murals in the entryway and hall bathroom add warmth and personality found nowhere else.
The spacious primary retreat offers added privacy, a custom tiled shower, updated flooring, custom mirror, and an organized walk-in closet. Additional improvements include new sewer lines, renovated secondary bathrooms, updated showers, new vanities, refreshed bedrooms, and cosmetic updates throughout.
Step outside to an incredible backyard centered around a magnificent, mature shade tree. Relax beneath the expansive covered patio while listening to rain on the metal roof, enjoy the greenhouse with electricity, harvest fresh figs, or make use of the storage building finished to match the home. French drains, updated fencing, and beautifully maintained outdoor spaces complete this backyard oasis.
Located near parks, walking and biking trails, local restaurants, a brewery, yoga studio, and the nearby DART train station that can take you downtown or to the airport. This home offers an exceptional blend of comfort, convenience, creativity, and modern updates. Lovingly maintained and thoughtfully improved inside and out, this home is ready for its next chapter.
Sold
Price Unknown
6528 Sherri Ln, North Richland Hills, TX 76182
3beds
1,639sqft
Single Family Residence
Built in 1977
0.27 Acres Lot
$363,700 Zestimate®
$--/sqft
$2,491 Estimated rent
Home value
$363,700
$342,000 - $389,000
$2,491/mo
Zestimate® history
Owner options
List your home for rent
$2,491/mo
Rent Zestimate®
Find your next renter with Zillow Rental Manager. Plus, with online applications, you can quickly screen prospective tenants – for free.
$2,491/mo
Rent Zestimate®
Refinance and save
Refinancing to a lower rate could help reduce your monthly payments and save thousands over the life of the loan.
Explore your selling options
Work with a Zillow partner agent
Leverage their expertise and Zillow's premium Showcase listings to get your home seen by more buyers.
Get startedList with your own agent
Get your home in front of millions of buyers by listing it on Zillow.
Learn how to do itSell it yourself
Take full control of how buyers see your home on Zillow by listing For Sale by Owner (FSBO).
List your homeWhat's special
Modern lightingCozy wood burning fireplaceUpdated fencingNew stoveBeautifully maintained outdoor spacesFrench drainsUpdated flooring
Zillow last checked:
Listing updated:
Listed by:
Aaron Kinn 0488177 817-380-5610,
eXp Realty LLC 888-519-7431
Bought with:
Holly Winn, 0728432
Brooks & Morgan Real Estate
Source: NTREIS,MLS#: 21313680
Facts & features
Interior
Bedrooms & bathrooms
- Bedrooms: 3
- Bathrooms: 2
- Full bathrooms: 2
Primary bedroom
- Features: Ceiling Fan(s), En Suite Bathroom, Linen Closet, Separate Shower, Walk-In Closet(s)
- Level: First
- Dimensions: 17 x 15
Bedroom
- Features: Ceiling Fan(s)
- Level: First
- Dimensions: 12 x 12
Bedroom
- Level: First
- Dimensions: 12 x 13
Primary bathroom
- Features: Dual Sinks, Granite Counters, Stone Counters, Separate Shower
- Level: First
- Dimensions: 13 x 6
Breakfast room nook
- Level: First
- Dimensions: 11 x 9
Kitchen
- Features: Eat-in Kitchen, Granite Counters, Pantry, Stone Counters
- Level: First
- Dimensions: 12 x 20
Laundry
- Level: First
- Dimensions: 6 x 5
Living room
- Features: Ceiling Fan(s), Fireplace
- Level: First
- Dimensions: 21 x 17
Heating
- Central, Electric
Cooling
- Central Air, Electric
Appliances
- Included: Dishwasher, Electric Range, Disposal, Microwave
- Laundry: Dryer Hookup, ElectricDryer Hookup
Features
- Built-in Features, Cathedral Ceiling(s), Decorative/Designer Lighting Fixtures, Eat-in Kitchen, Granite Counters, High Speed Internet, Open Floorplan, Paneling/Wainscoting, Cable TV, Vaulted Ceiling(s), Walk-In Closet(s), Wired for Sound
- Flooring: Carpet, Ceramic Tile, Laminate
- Windows: Shutters
- Has basement: No
- Number of fireplaces: 1
- Fireplace features: Living Room, Masonry, Raised Hearth, Wood Burning
Interior area
- Total interior livable area: 1,639 sqft
Property
Parking
- Total spaces: 2
- Parking features: Covered, Driveway, Garage Faces Front, Garage, Garage Door Opener, Inside Entrance
- Attached garage spaces: 2
Features
- Levels: One
- Stories: 1
- Patio & porch: Covered
- Exterior features: Awning(s), Garden, Other, Private Yard, Rain Gutters, Storage
- Pool features: None
- Fencing: Back Yard,Fenced,Gate,Wood
Lot
- Size: 0.27 Acres
- Features: Back Yard, Interior Lot, Lawn, Landscaped, Subdivision
Details
- Parcel number: 01040227
- Other equipment: Livestock Equipment, Other
Construction
Type & style
- Home type: SingleFamily
- Architectural style: Traditional,Detached
- Property subtype: Single Family Residence
Materials
- Brick
- Foundation: Slab
- Roof: Composition
Condition
- Year built: 1977
Utilities & green energy
- Sewer: Public Sewer
- Water: Public
- Utilities for property: Overhead Utilities, Sewer Available, Separate Meters, Water Available, Cable Available
Community & HOA
Community
- Subdivision: Glenann Add
HOA
- Has HOA: No
Location
- Region: North Richland Hills
Financial & listing details
- Tax assessed value: $280,000
- Annual tax amount: $6,014
- Date on market: 6/26/2026
- Cumulative days on market: 2 days
- Listing terms: Cash,Conventional,FHA,VA Loan
- Road surface type: Asphalt
Price history
| Date | Event | Price |
|---|---|---|
| 7/20/2026 | Sold | -- |
Source: NTREIS #21313680 Report a problem | ||
| 7/2/2026 | Pending sale | $365,000$223/sqft |
Source: NTREIS #21313680 Report a problem | ||
| 6/28/2026 | Contingent | $365,000$223/sqft |
Source: NTREIS #21313680 Report a problem | ||
| 6/26/2026 | Price change | $365,000+62.2%$223/sqft |
Source: NTREIS #21313680 Report a problem | ||
| 12/30/2019 | Pending sale | $225,000$137/sqft |
Source: Century 21 Judge Fite Co. #14235259 Report a problem | ||
| 12/6/2019 | Price change | $225,000-3.1%$137/sqft |
Source: Century 21 Judge Fite Co. #14235259 Report a problem | ||
| 12/2/2019 | Listed for sale | $232,200$142/sqft |
Source: Century 21 Judge Fite Co. #14235259 Report a problem | ||
Public tax history
| Year | Property taxes | Tax assessment |
|---|---|---|
| 2025 | $3,872 -19% | $280,000 -6.5% |
| 2024 | $4,779 +4% | $299,416 -7.7% |
| 2023 | $4,597 -14.6% | $324,390 +26.4% |
| 2022 | $5,381 -2.6% | $256,594 +5.4% |
| 2021 | $5,525 +197.9% | $243,337 +16.4% |
| 2020 | $1,855 +2.1% | $209,021 +0.3% |
| 2019 | $1,817 +1.9% | $208,453 +36.8% |
| 2018 | $1,783 +1.8% | $152,400 -10.2% |
| 2017 | $1,752 +1.5% | $169,648 +12.4% |
| 2016 | $1,726 -6.5% | $150,891 +31.8% |
| 2015 | $1,846 | $114,500 |
| 2014 | $1,846 | $114,500 |
| 2013 | -- | $114,500 +0.3% |
| 2012 | -- | $114,200 |
| 2011 | -- | $114,200 -0.3% |
| 2010 | -- | $114,600 -1.6% |
| 2009 | -- | $116,500 |
| 2008 | -- | $116,500 |
| 2007 | -- | $116,500 +5% |
| 2006 | -- | $111,000 |
| 2005 | -- | $111,000 |
| 2004 | -- | $111,000 +4.4% |
| 2003 | -- | $106,300 +12% |
| 2002 | -- | $94,900 +7.8% |
| 2001 | -- | $88,000 |
Find assessor info on the county website
Neighborhood: Glenann
Nearby homes
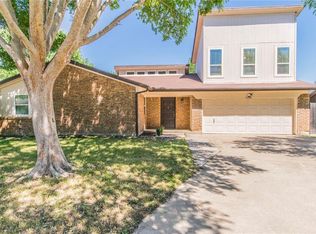
- $417,3003 bd2 ba1.9k sqft6524 Sherri Ln, North Richland Hills, TX 76182Off Market
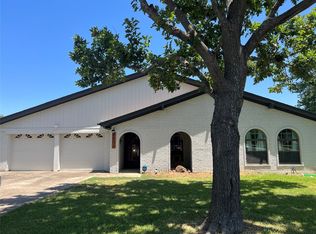
- $344,6003 bd2 ba1.5k sqft6532 Sherri Ln, North Richland Hills, TX 76182Off Market
- $321,4003 bd2 ba1.5k sqft6520 Sherri Ln, North Richland Hills, TX 76182Off Market
- $322,1003 bd2 ba1.6k sqft6536 Sherri Ln, North Richland Hills, TX 76182Off Market
- $341,2003 bd2 ba1.7k sqft8441 Randy Dr, North Richland Hills, TX 76182Off Market
- $306,5003 bd2 ba1.5k sqft8440 Randy Dr, North Richland Hills, TX 76182Off Market
- $336,2003 bd2 ba1.4k sqft6521 Massey Ct, North Richland Hills, TX 76182Off Market
- $355,1003 bd2 ba1.5k sqft6516 Sherri Ln, Fort Worth, TX 76182Off Market
Nearby schools
GreatSchools rating
- 8/10Walker Creek Elementary SchoolGrades: PK-5Distance: 0.9 mi
- 10/10Smithfield Middle SchoolGrades: 6-8Distance: 0.2 mi
- 6/10Birdville High SchoolGrades: 9-12Distance: 0.7 mi
Schools provided by the listing agent
- Elementary: Walkercrk
- Middle: Smithfield
- High: Birdville
- District: Birdville ISD
Source: NTREIS. This data may not be complete. We recommend contacting the local school district to confirm school assignments for this home.
Get a cash offer in 3 minutes
Find out how much your home could sell for in as little as 3 minutes with a no-obligation cash offer.
Estimated market value
$363,700
Get a cash offer in 3 minutes
Find out how much your home could sell for in as little as 3 minutes with a no-obligation cash offer.
Estimated market value
$363,700
- Texas
- Tarrant County
- North Richland Hills
- 76182
- Glenann
- 6528 Sherri Ln
Nearby cities
Nearby neighborhoods
Nearby zip codes
Other North Richland Hills Topics
- Apartments for Rent in 76182
- Houses for Sale in 76182
- Houses for Rent in 76182
- 76182 Real Estate
- North Richland Hills Condos
- Houses for Sale in North Richland Hills
- Newest Listings in North Richland Hills
- North Richland Hills Home Values
- North Richland Hills Real Estate Agents
- North Richland Hills Refinance
- North Richland Hills Mortgage Rates
