Skip main navigation
Off market
  • $346,100

    6532 Sherri Ln, North Richland Hills, TX 76182

    3beds
    1,542sqft
    Single Family Residence
    Built in 1977
    0.26 Acres Lot
    $346,100 Zestimate®
    $224/sqft
    $2,423 Estimated rent

    Home value

    $346,100

    $329,000 - $363,000

    $2,423/mo

    Zestimate® history
    Loading
    Loading...

    Owner options

    List your home for rent

    $2,423/mo

    Rent Zestimate®

    Find your next renter with Zillow Rental Manager. Plus, with online applications, you can quickly screen prospective tenants – for free.

    Learn more

    $2,423/mo

    Rent Zestimate®

    Refinance and save

    $2,393/mo

    Est. payment

    Refinancing to a lower rate could help reduce your monthly payments and save thousands over the life of the loan.

    See today's rates

    $2,393/mo

    Est. payment

    Explore your selling options

    Work with a Zillow partner agent

    Leverage their expertise and Zillow's premium Showcase listings to get your home seen by more buyers.

    Get started

    List with your own agent

    Get your home in front of millions of buyers by listing it on Zillow.

    Learn how to do it

    Sell it yourself

    Take full control of how buyers see your home on Zillow by listing For Sale by Owner (FSBO).

    List your home

    What's special

    Modern fixturesPrimary bathVaulted ceilingCabinet storageLvp flooringGranite countertopsOpen-concept living

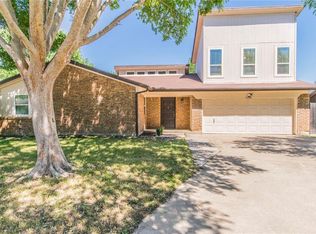
    Stylishly updated NRH beauty with no HOA! Home offers open-concept living with stained wood beam dominating the vaulted ceiling. The wood-burning fireplace anchors the family room with plenty of room for sectional seating and LVP flooring. Enjoy dining in the remodeled kitchen nook with bay window. Off the kitchen, coffee or wine enthusiasts can dedicate space with the bar niche which includes sink, open shelving and cabinet storage. Generously-sized primary bedroom is also adorned with wood beam for architectural interest. Walk-in master closet maximizes space with an organization installation. Primary bath offers expansive counter space and cabinets for storage. Both bathrooms have been updated with granite countertops and modern fixtures. The home is situated on just over a quarter of an acre so there is room a plenty to entertain in the backyard under the pergola. Enjoy those Texas sunsets and cookout from back patio shaded with a stained pergola. New insulation added to attic.

    This property is not currently displayed as for sale or rent on Zillow. This may be different from what's on other websites or public sources.

    Zillow last checked:

    Listing updated:

    Listed by:

    Melissa Hardy 0748281 210-267-1777,

    Century 21 Middleton 210-267-1777,

    Eric Rubio 682-804-4451,

    Century 21 Middleton

    Bought with:

    Sonal Patel

    Coldwell Banker Apex, REALTORS

    Source: NTREIS,MLS#: 20384073

    Facts & features

    Interior

    Bedrooms & bathrooms
    • Bedrooms: 3
    • Bathrooms: 2
    • Full bathrooms: 2
    Primary bedroom
    • Features: En Suite Bathroom, Walk-In Closet(s)
    • Level: First
    • Dimensions: 15 x 12
    Bedroom
    • Features: Ceiling Fan(s)
    • Level: First
    • Dimensions: 11 x 11
    Bedroom
    • Features: Ceiling Fan(s)
    • Level: First
    • Dimensions: 15 x 10
    Dining room
    • Level: First
    • Dimensions: 11 x 11
    Family room
    • Features: Fireplace
    • Level: First
    • Dimensions: 17 x 17
    Kitchen
    • Features: Breakfast Bar, Built-in Features, Pantry, Stone Counters
    • Level: First
    • Dimensions: 11 x 7
    Heating
    • Central, Electric
    Cooling
    • Central Air, Electric
    Appliances
    • Included: Dishwasher, Electric Range
    Features
    • Granite Counters, Open Floorplan, Pantry, Cable TV, Vaulted Ceiling(s)
    • Has basement: No
    • Number of fireplaces: 1
    • Fireplace features: Blower Fan, Wood Burning
    Interior area
    • Total interior livable area: 1,542 sqft

    Property

    Parking
    • Total spaces: 2
    • Parking features: Driveway, Garage, Garage Door Opener
    • Attached garage spaces: 2
    • Has uncovered spaces: Yes
    Features
    • Levels: One
    • Stories: 1
    • Patio & porch: Covered
    • Pool features: None
    • Fencing: Wood
    Lot
    • Size: 0.26 Acres
    • Features: Back Yard, Lawn, Level
    Details
    • Parcel number: 01040219

    Construction

    Type & style
    • Home type: SingleFamily
    • Architectural style: Detached
    • Property subtype: Single Family Residence
    Condition
    • Year built: 1977

    Utilities & green energy

    • Sewer: Public Sewer
    • Water: Public
    • Utilities for property: Sewer Available, Water Available, Cable Available

    Community & HOA

    Community
    • Subdivision: Glenann Add
    HOA
    • Has HOA: No
    Location
    • Region: North Richland Hills

    Financial & listing details

    • Price per square foot: $224/sqft
    • Tax assessed value: $321,451
    • Annual tax amount: $6,961
    • Date on market: 7/21/2023
    • Cumulative days on market: 14 days
    • Exclusions: Simplisafe system

    Price history

    DateEventPrice
    8/24/2023Sold--
    Source: NTREIS #20384073 Report a problem
    8/10/2023Pending sale$335,800$218/sqft
    Source: NTREIS #20384073 Report a problem
    8/4/2023Contingent$335,800$218/sqft
    Source: NTREIS #20384073 Report a problem
    7/21/2023Listed for sale$335,800+12%$218/sqft
    Source: NTREIS #20384073 Report a problem
    11/30/2021Sold--
    Source: Ebby Halliday solds #14694440_76182 Report a problem
    11/2/2021Pending sale$299,900$194/sqft
    Source: NTREIS #14694440 Report a problem
    10/26/2021Contingent$299,900$194/sqft
    Source: NTREIS #14694440 Report a problem
    10/20/2021Listed for sale$299,900+22.4%$194/sqft
    Source: NTREIS #14694440 Report a problem
    8/28/2020Listing removed$245,000$159/sqft
    Source: Coldwell Banker Realty #14396548 Report a problem
    8/1/2020Pending sale$245,000$159/sqft
    Source: Coldwell Banker Realty #14396548 Report a problem
    7/23/2020Listed for sale$245,000$159/sqft
    Source: Coldwell Banker Realty #14396548 Report a problem

    Public tax history

    YearProperty taxesTax assessment
    2025$4,692 -10.1%$321,451
    2024$5,219 -2.2%$321,451 -12.3%
    2023$5,337 -23.3%$366,517 +26.7%
    2022$6,961 +20.6%$289,282 +25%
    2021$5,773 +449.9%$231,491 +16.2%
    2020$1,050 +3.6%$199,296 +0.3%
    2019$1,014 +3.4%$198,646 +35.6%
    2018$981 +3.1%$146,543 -9.8%
    2017$951 +2.7%$162,515 +13.4%
    2016$926 -11.5%$143,353 +30.2%
    2015$1,046 $110,100
    2014$1,046 $110,100
    2013-- $110,100 +0.3%
    2012-- $109,800
    2011-- $109,800 -0.4%
    2010-- $110,200 -1.6%
    2009-- $112,000
    2008-- $112,000
    2007-- $112,000 +5%
    2006-- $106,700
    2005-- $106,700
    2004-- $106,700 +4.3%
    2003-- $102,300 +11.4%
    2002-- $91,800 +7.9%
    2001-- $85,100
    Find assessor info on the county website

    Neighborhood: Glenann

    Nearby schools

    GreatSchools rating
    Schools provided by the listing agent
    • Elementary: Walkercrk
    • Middle: Smithfield
    • High: Birdville
    • District: Birdville ISD

    Source: NTREIS. This data may not be complete. We recommend contacting the local school district to confirm school assignments for this home.

    Get a cash offer in 3 minutes
    Find out how much your home could sell for in as little as 3 minutes with a no-obligation cash offer.
    Estimated market value
    $346,100
    Get a cash offer in 3 minutes
    Find out how much your home could sell for in as little as 3 minutes with a no-obligation cash offer.
    Estimated market value
    $346,100