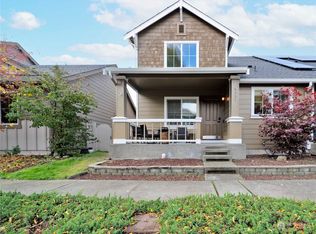
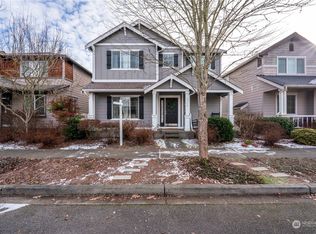
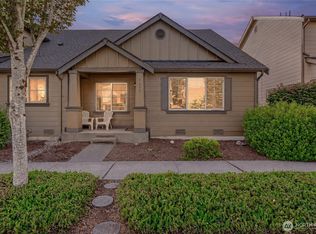

The Belmont plan features 1905 SF with 4 bdrm, 2.5 ba, 2 car gar with high ceilings for extra storage. Hdwds in entry, kitchen, nook & powder. 5-piece Maple cabs, tile counters, 9 ft ceilings down, Gas fpl with 12x12 tile surround, upgraded carpet, White Painted Millwork, Maytag Appliances, On-Q panel, 5-piece Mstr Bath & FULL yard fencing. Located at Horizon Pointe in Lacey, a beautiful master planned community by D.R. Horton with 5 parks. Models Open Daily 10-6pm. *All pics of MODEL*
This property is not currently displayed as for sale or rent on Zillow. This may be different from what's on other websites or public sources.