**PRICE IMPROVED!** Discover the perfect blend of comfort and style in this wonderful home located in Columbine Hills. Boasting 4 bedrooms, 3 baths, and an oversized lot, this residence offers ample space for modern living. Step inside to find a formal living room and dining room adorned with luxury flooring and fresh paint, creating an inviting atmosphere for gatherings and entertaining. Welcome to the heart of this home, a newly remodeled kitchen that seamlessly blends functionality and style. The kitchen features brand new white cabinetry and the addition of butcher block countertops adds a touch of warmth and elegance. Open shelving enhances the kitchen's modern aesthetic, allowing for easy access to frequently used items and showcasing your favorite dishes or cookware. One wall is adorned with white shiplap, adding a charming farmhouse-inspired element to the space. A new hood system for the gas stove ensures efficient ventilation while cooking, while a new dishwasher streamlines cleanup after meals. Conveniently located on the main floor, you'll find a half bath with a luxurious infrared sauna, perfect for relaxation and rejuvenation. Next, unwind in the large family room featuring a cozy fireplace, ideal for relaxing evenings with loved ones. Newer glass doors lead you outside to the backyard oasis offering several options, from the concrete hot tub patio area with space for outdoor gatherings to the adorable chicken coop and enclosed area for chickens. Step back inside to discover the basement, featuring a bonus room ideal for entertainment or relaxation. Adjacent to it, you'll find a utility room housing the washer and dryer for added convenience. This house truly has it all, from the beautifully remodeled kitchen to the spacious backyard, oversized 2-car garage, location, and much more.
Sold for $675,000
$675,000
6528 W Clifton Place, Littleton, CO 80128
4beds
2,579sqft
Single Family Residence
Built in 1972
10,795 Square Feet Lot
$676,800 Zestimate®
$262/sqft
$3,399 Estimated rent
Home value
$676,800
$643,000 - $711,000
$3,399/mo
Zestimate® history
Owner options
List your home for rent
$3,399/mo
Rent Zestimate®
Find your next renter with Zillow Rental Manager. Plus, with online applications, you can quickly screen prospective tenants – for free.
$3,399/mo
Rent Zestimate®
Refinance and save
$3,991/mo
Est. payment
Refinancing to a lower rate could help reduce your monthly payments and save thousands over the life of the loan.
$3,991/mo
Est. payment
Explore your selling options
Work with a Zillow partner agent
Leverage their expertise and Zillow's premium Showcase listings to get your home seen by more buyers.
Get startedList with your own agent
Get your home in front of millions of buyers by listing it on Zillow.
Learn how to do itSell it yourself
Take full control of how buyers see your home on Zillow by listing For Sale by Owner (FSBO).
List your homeWhat's special
Cozy fireplaceModern livingBackyard oasisHalf bathDining roomFresh paintGas stove
Zillow last checked:
Listing updated:
Listed by:
Holly Couture 303-459-2162 realestate@thecouturegroup.com,
eXp Realty, LLC
Bought with:
Ashton Williams, 100076792
Compass - Denver
Source: REcolorado as distributed by MLS GRID,MLS#: 2517958
Facts & features
Interior
Bedrooms & bathrooms
- Bedrooms: 4
- Bathrooms: 3
- Full bathrooms: 1
- 3/4 bathrooms: 1
- 1/2 bathrooms: 1
- Main level bathrooms: 1
Primary bedroom
- Description: Spacious Primary Bedroom With Walk-In Closet
- Level: Upper
- Area: 188.6 Square Feet
- Dimensions: 16.4 x 11.5
Bedroom
- Level: Upper
- Area: 136.85 Square Feet
- Dimensions: 11.5 x 11.9
Bedroom
- Level: Upper
- Area: 151.96 Square Feet
- Dimensions: 11.6 x 13.1
Bedroom
- Level: Upper
- Area: 113.68 Square Feet
- Dimensions: 11.6 x 9.8
Primary bathroom
- Description: En Suite With Double Vanity
- Level: Upper
- Area: 69.58 Square Feet
- Dimensions: 14.2 x 4.9
Bathroom
- Description: Updated With An Infrared Sauna
- Level: Main
- Area: 49.92 Square Feet
- Dimensions: 7.8 x 6.4
Bathroom
- Description: Full Bathroom With Great Counter Space
- Level: Upper
- Area: 48.35 Square Feet
- Dimensions: 7.11 x 6.8
Bonus room
- Description: Basement With Shiplap Walls
- Level: Basement
- Area: 306.66 Square Feet
- Dimensions: 11.4 x 26.9
Dining room
- Description: Dining Room With Double Glass Doors Opening To The Backyard
- Level: Main
- Area: 113.68 Square Feet
- Dimensions: 11.6 x 9.8
Family room
- Description: Cozy With Fireplace With Double Glass Doors
- Level: Main
- Area: 227.36 Square Feet
- Dimensions: 11.2 x 20.3
Kitchen
- Description: Fully Remodeled With Eat-In Area
- Level: Main
- Area: 186.02 Square Feet
- Dimensions: 14.2 x 13.1
Living room
- Description: Front Living Room Flows Into The Dining Room
- Level: Main
- Area: 189.98 Square Feet
- Dimensions: 11.8 x 16.1
Utility room
- Description: Laundry Area With Lots Of Extra Storage
- Level: Basement
- Area: 310.88 Square Feet
- Dimensions: 11.6 x 26.8
Heating
- Forced Air, Natural Gas, Passive Solar
Cooling
- Central Air
Appliances
- Included: Dishwasher, Disposal, Dryer, Gas Water Heater, Oven, Range, Range Hood, Refrigerator, Solar Hot Water, Washer
- Laundry: In Unit
Features
- Butcher Counters, Ceiling Fan(s), Eat-in Kitchen, Pantry, Quartz Counters, Sauna, Tile Counters, Walk-In Closet(s)
- Flooring: Tile, Vinyl
- Windows: Double Pane Windows, Window Treatments
- Basement: Finished,Sump Pump
- Number of fireplaces: 1
- Fireplace features: Family Room, Gas, Gas Log
- Common walls with other units/homes: No Common Walls
Interior area
- Total structure area: 2,579
- Total interior livable area: 2,579 sqft
- Finished area above ground: 1,931
- Finished area below ground: 0
Property
Parking
- Total spaces: 2
- Parking features: Garage - Attached
- Attached garage spaces: 2
Features
- Levels: Two
- Stories: 2
- Patio & porch: Covered, Front Porch, Patio
- Exterior features: Garden, Private Yard, Rain Gutters
- Has spa: Yes
- Spa features: Spa/Hot Tub
- Fencing: Full
Lot
- Size: 10,795 Square Feet
- Features: Landscaped
Details
- Parcel number: 093385
- Zoning: R-1A
- Special conditions: Standard
Construction
Type & style
- Home type: SingleFamily
- Property subtype: Single Family Residence
Materials
- Brick, Frame, Wood Siding
- Roof: Composition
Condition
- Updated/Remodeled
- Year built: 1972
Utilities & green energy
- Sewer: Public Sewer
- Water: Public
- Utilities for property: Cable Available, Electricity Connected, Natural Gas Connected
Community & HOA
Community
- Security: Carbon Monoxide Detector(s), Smoke Detector(s)
- Subdivision: Columbine Hills
HOA
- Has HOA: No
Location
- Region: Littleton
Financial & listing details
- Price per square foot: $262/sqft
- Tax assessed value: $711,030
- Annual tax amount: $3,737
- Date on market: 4/13/2024
- Listing terms: 1031 Exchange,Cash,Conventional,FHA,VA Loan
- Exclusions: Seller's Personal Property And Staging Items
- Ownership: Individual
- Electric utility on property: Yes
- Road surface type: Paved
Price history
| Date | Event | Price |
|---|---|---|
| 6/3/2024 | Sold | $675,000$262/sqft |
Source:  REcolorado as distributed by MLS GRID #2517958 Report a problem REcolorado as distributed by MLS GRID #2517958 Report a problem | ||
| 5/8/2024 | Pending sale | $675,000$262/sqft |
Source: REcolorado as distributed by MLS GRID #2517958 Report a problem | ||
| 4/30/2024 | Price change | $675,000-1.5%$262/sqft |
Source: REcolorado as distributed by MLS GRID #2517958 Report a problem | ||
| 4/13/2024 | Listed for sale | $685,000+44.2%$266/sqft |
Source: REcolorado as distributed by MLS GRID #2517958 Report a problem | ||
| 4/23/2019 | Sold | $475,000+0%$184/sqft |
Source: Public Record Report a problem | ||
| 4/4/2019 | Pending sale | $474,900$184/sqft |
Source: RE/MAX Professionals #5386893 Report a problem | ||
| 3/27/2019 | Listed for sale | $474,900+219.8%$184/sqft |
Source: RE/MAX Professionals #5386893 Report a problem | ||
| 5/5/1995 | Sold | $148,500$58/sqft |
Source: Public Record Report a problem | ||
Public tax history
| Year | Property taxes | Tax assessment |
|---|---|---|
| 2025 | $3,714 -0.2% | $44,440 +20.5% |
| 2024 | $3,722 +9.6% | $36,884 |
| 2023 | $3,395 -1.5% | $36,884 +11.7% |
| 2022 | $3,446 +20.4% | $33,022 -2.8% |
| 2021 | $2,861 | $33,972 +20.1% |
| 2020 | $2,861 +1.2% | $28,298 |
| 2019 | $2,826 +4.3% | $28,298 +7.4% |
| 2018 | $2,711 | $26,349 |
| 2017 | $2,711 +21.9% | $26,349 +15.3% |
| 2016 | $2,223 | $22,858 |
| 2015 | $2,223 +20.7% | $22,858 +26.9% |
| 2014 | $1,841 -3.6% | $18,010 |
| 2013 | $1,910 +2% | $18,010 -4.6% |
| 2012 | $1,873 +2.1% | $18,881 |
| 2011 | $1,835 -0.1% | $18,881 +1.5% |
| 2010 | $1,836 -7.5% | $18,610 |
| 2009 | $1,985 +0.3% | $18,610 -7.3% |
| 2008 | $1,979 +4.1% | $20,080 |
| 2007 | $1,900 +0.1% | $20,080 +5.5% |
| 2006 | $1,899 -1.6% | $19,030 +0.4% |
| 2005 | $1,930 +9.1% | $18,960 |
| 2004 | $1,768 +1.9% | $18,960 |
| 2003 | $1,735 +1.8% | $18,960 +2.7% |
| 2002 | $1,704 +13.7% | $18,460 +24.7% |
| 2001 | $1,499 +4.4% | $14,800 |
| 2000 | $1,435 | $14,800 |
Find assessor info on the county website
Neighborhood: 80128
Nearby homes
- $547,9003 bd3 ba1.7k sqft6518 W Clifton Pl, Littleton, CO 80128Off Market
- $632,7004 bd3 ba2k sqft8160 S Marshall Ct, Littleton, CO 80128Off Market
- $610,3004 bd3 ba1.5k sqft8139 S Marshall St, Littleton, CO 80128Off Market
- $680,0005 bd4 ba3.1k sqft8150 S Marshall Ct, Littleton, CO 80128Sold
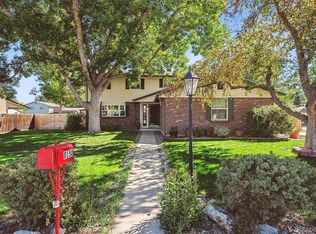
- $604,2004 bd3 ba1.6k sqft8147 S Marshall St, Littleton, CO 80128Off Market
- $715,0006 bd6 ba2.2k sqft8170 S Marshall Ct, Littleton, CO 80128Sold
- $645,1004 bd3 ba2.1k sqft6478 W Clifton Pl, Littleton, CO 80128Off Market
- $585,0004 bd3 ba1.9k sqft6477 W Clifton Pl, Littleton, CO 80128Sold
Nearby schools
GreatSchools rating
- 5/10Columbine Hills Elementary SchoolGrades: PK-5Distance: 0.7 mi
- 6/10Ken Caryl Middle SchoolGrades: 6-8Distance: 0.9 mi
- 8/10Columbine High SchoolGrades: 9-12Distance: 2.4 mi
Schools provided by the listing agent
- Elementary: Columbine Hills
- Middle: Ken Caryl
- High: Columbine
- District: Jefferson County R-1
Source: REcolorado as distributed by MLS GRID. This data may not be complete. We recommend contacting the local school district to confirm school assignments for this home.
Get a cash offer in 3 minutes
Find out how much your home could sell for in as little as 3 minutes with a no-obligation cash offer.
Estimated market value
$676,800
Get a cash offer in 3 minutes
Find out how much your home could sell for in as little as 3 minutes with a no-obligation cash offer.
Estimated market value
$676,800
- Colorado
- Jefferson County
- Littleton
- 80128
- 6528 W Clifton Place
Nearby cities
Nearby neighborhoods
Nearby zip codes
Other Littleton Topics
