Situated on an 11,674 square foot west-facing corner lot, this spacious home offers the perfect blend of comfort, privacy, and convenience. Mature landscaping surrounds the property, creating a peaceful retreat with plenty of room to entertain.
Inside, the living room flows seamlessly into the open and bright kitchen, where you'll find Quartz and recycled glass countertops, stainless steel appliances and plenty of cabinet space for all your storage needs. The dining area sits just off the kitchen and leads to the family room, featuring a cozy brick fireplace, creating the perfect spot to relax or entertain. A ¾ bath and versatile main-floor bedroom that can also be used as an office add flexibility to the layout.
Upstairs, the primary suite is a true retreat, featuring a beautiful wood accent wall, spacious walk-in closet, 3/4 ensuite, and access to a large private deck overlooking the backyard, perfect for enjoying your morning coffee or unwinding in the evening. Three additional bedrooms and a full bathroom complete the upper level, offering plenty of space for family and guests.
Downstairs, the finished basement is ready for entertaining, with a large family room, wet bar, and plenty of room to spread out. A spacious laundry room, additional storage, and a half bath complete the lower level.
The backyard is a true highlight, offering tons of space, mature trees, and privacy—ideal for outdoor entertaining, play, or just relaxing. The oversized two-car garage features a side-load design, adding to the home’s curb appeal. This home is full of beautiful updates including new carpet and paint on the main and upper levels, newer windows, lighting, landscaping, fencing and so much more!
Conveniently located with easy access to C-470, Chatfield Reservoir, shopping, parks, restaurants and more, this home offers space, flexibility, and a fantastic location. Don’t miss out on this one!
Sold for $680,000
$680,000
8150 S Marshall Court, Littleton, CO 80128
5beds
3,168sqft
Single Family Residence
Built in 1972
0.27 Acres Lot
$657,300 Zestimate®
$215/sqft
$3,986 Estimated rent
Home value
$657,300
$611,000 - $703,000
$3,986/mo
Zestimate® history
Owner options
List your home for rent
$3,986/mo
Rent Zestimate®
Find your next renter with Zillow Rental Manager. Plus, with online applications, you can quickly screen prospective tenants – for free.
$3,986/mo
Rent Zestimate®
Refinance and save
$3,189/mo
Est. payment
Refinancing to a lower rate could help reduce your monthly payments and save thousands over the life of the loan.
$3,189/mo
Est. payment
Explore your selling options
Work with a Zillow partner agent
Leverage their expertise and Zillow's premium Showcase listings to get your home seen by more buyers.
Get startedList with your own agent
Get your home in front of millions of buyers by listing it on Zillow.
Learn how to do itSell it yourself
Take full control of how buyers see your home on Zillow by listing For Sale by Owner (FSBO).
List your homeWhat's special
Zillow last checked:
Listing updated:
Listed by:
Gifford Dudley 303-356-3947 g.dudley@att.net,
Coldwell Banker Realty 24,
Trish Dudley 303-995-7377,
Coldwell Banker Realty 24
Bought with:
Kristine Stirling, 001322059
Coldwell Banker Realty 24
Source: REcolorado as distributed by MLS GRID,MLS#: 5722524
Facts & features
Interior
Bedrooms & bathrooms
- Bedrooms: 5
- Bathrooms: 4
- Full bathrooms: 1
- 3/4 bathrooms: 2
- 1/2 bathrooms: 1
- Main level bathrooms: 1
- Main level bedrooms: 1
Primary bedroom
- Level: Upper
- Area: 323 Square Feet
- Dimensions: 17 x 19
Bedroom
- Level: Main
- Area: 132 Square Feet
- Dimensions: 11 x 12
Bedroom
- Level: Upper
- Area: 150 Square Feet
- Dimensions: 10 x 15
Bedroom
- Level: Upper
- Area: 143 Square Feet
- Dimensions: 13 x 11
Bedroom
- Level: Upper
- Area: 100 Square Feet
- Dimensions: 10 x 10
Primary bathroom
- Level: Upper
- Area: 70 Square Feet
- Dimensions: 7 x 10
Bathroom
- Level: Main
- Area: 48 Square Feet
- Dimensions: 8 x 6
Bathroom
- Level: Upper
- Area: 56 Square Feet
- Dimensions: 7 x 8
Bathroom
- Level: Basement
- Area: 30 Square Feet
- Dimensions: 5 x 6
Dining room
- Level: Main
- Area: 99 Square Feet
- Dimensions: 11 x 9
Family room
- Level: Main
- Area: 256 Square Feet
- Dimensions: 16 x 16
Family room
- Level: Basement
- Area: 462 Square Feet
- Dimensions: 21 x 22
Kitchen
- Level: Main
- Area: 209 Square Feet
- Dimensions: 11 x 19
Laundry
- Level: Basement
- Area: 132 Square Feet
- Dimensions: 11 x 12
Living room
- Level: Main
- Area: 264 Square Feet
- Dimensions: 12 x 22
Heating
- Forced Air
Cooling
- Attic Fan
Appliances
- Included: Dishwasher, Disposal, Dryer, Oven, Refrigerator, Washer
- Laundry: In Unit
Features
- Ceiling Fan(s), Quartz Counters, Walk-In Closet(s)
- Flooring: Carpet, Laminate, Tile
- Basement: Finished,Partial
- Number of fireplaces: 1
- Fireplace features: Family Room, Gas
Interior area
- Total structure area: 3,168
- Total interior livable area: 3,168 sqft
- Finished area above ground: 2,112
- Finished area below ground: 792
Property
Parking
- Total spaces: 2
- Parking features: Garage - Attached
- Attached garage spaces: 2
Features
- Levels: Two
- Stories: 2
- Patio & porch: Covered, Deck, Patio
- Fencing: Full
Lot
- Size: 0.27 Acres
Details
- Parcel number: 093357
- Zoning: R-1A
- Special conditions: Standard
Construction
Type & style
- Home type: SingleFamily
- Architectural style: Traditional
- Property subtype: Single Family Residence
Materials
- Brick, Frame
- Roof: Composition
Condition
- Year built: 1972
Utilities & green energy
- Sewer: Public Sewer
- Water: Public
- Utilities for property: Cable Available, Electricity Connected
Community & HOA
Community
- Security: Smoke Detector(s)
- Subdivision: Columbine Hills
HOA
- Has HOA: Yes
- Amenities included: Park, Playground
- HOA fee: $25 annually
- HOA name: Columbine Hills
- HOA phone: 000-000-0000
Location
- Region: Littleton
Financial & listing details
- Price per square foot: $215/sqft
- Tax assessed value: $602,466
- Annual tax amount: $3,570
- Date on market: 3/12/2025
- Listing terms: Cash,Conventional,FHA,VA Loan
- Exclusions: Sellers Personal Property
- Ownership: Individual
- Electric utility on property: Yes
- Road surface type: Paved
Price history
| Date | Event | Price |
|---|---|---|
| 4/17/2025 | Sold | $680,000+0.7%$215/sqft |
Source:  REcolorado as distributed by MLS GRID #5722524 Report a problem REcolorado as distributed by MLS GRID #5722524 Report a problem | ||
| 3/17/2025 | Pending sale | $675,000$213/sqft |
Source: REcolorado as distributed by MLS GRID #5722524 Report a problem | ||
| 3/12/2025 | Listed for sale | $675,000$213/sqft |
Source: REcolorado as distributed by MLS GRID #5722524 Report a problem | ||
Public tax history
| Year | Property taxes | Tax assessment |
|---|---|---|
| 2025 | $3,570 -0.2% | $37,654 +6.2% |
| 2024 | $3,577 +5.5% | $35,453 |
| 2023 | $3,392 -1.5% | $35,453 +7.5% |
| 2022 | $3,443 +12.5% | $32,991 -2.8% |
| 2021 | $3,060 | $33,940 +12.1% |
| 2020 | $3,060 +1.2% | $30,265 |
| 2019 | $3,022 +6.4% | $30,265 +9.6% |
| 2018 | $2,840 | $27,604 |
| 2017 | $2,840 +22.2% | $27,604 +15.6% |
| 2016 | $2,323 | $23,885 |
| 2015 | $2,323 +18.9% | $23,885 +24.9% |
| 2014 | $1,955 -3.3% | $19,116 |
| 2013 | $2,021 +2% | $19,116 -4.3% |
| 2012 | $1,982 +1.9% | $19,979 |
| 2011 | $1,945 0% | $19,979 +1.3% |
| 2010 | $1,946 -6.6% | $19,730 |
| 2009 | $2,083 +0.3% | $19,730 -6.4% |
| 2008 | $2,076 +4.8% | $21,070 |
| 2007 | $1,980 +0.1% | $21,070 +6.3% |
| 2006 | $1,978 -3.8% | $19,830 -1.9% |
| 2005 | $2,057 +9.1% | $20,210 |
| 2004 | $1,885 +3% | $20,210 |
| 2003 | $1,831 +1.8% | $20,210 +3.7% |
| 2002 | $1,798 +14.8% | $19,480 +25.9% |
| 2001 | $1,566 +4.4% | $15,470 |
| 2000 | $1,500 | $15,470 |
Find assessor info on the county website
Neighborhood: 80128
Nearby homes
- $551,5003 bd3 ba1.4k sqft8140 S Marshall Ct, Littleton, CO 80128Off Market
- $610,3004 bd3 ba1.5k sqft8139 S Marshall St, Littleton, CO 80128Off Market
- $548,9003 bd3 ba1.6k sqft8129 S Marshall St, Littleton, CO 80128Off Market
- $675,0004 bd3 ba2.5k sqft6528 W Clifton Pl, Littleton, CO 80128Sold
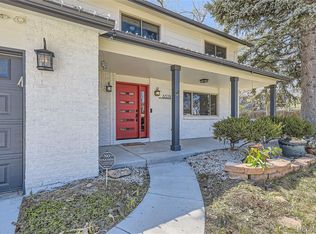
- $632,7004 bd3 ba2k sqft8160 S Marshall Ct, Littleton, CO 80128Off Market
- $750,0003 bd3 ba2.6k sqft8151 S Marshall Ct, Littleton, CO 80128Sold
- $520,3003 bd2 ba1.4k sqft8141 S Marshall Ct, Littleton, CO 80128Off Market
- $574,6004 bd3 ba1.2k sqft8119 S Marshall St, Littleton, CO 80128Off Market
Nearby schools
GreatSchools rating
- 5/10Columbine Hills Elementary SchoolGrades: PK-5Distance: 0.7 mi
- 6/10Ken Caryl Middle SchoolGrades: 6-8Distance: 0.9 mi
- 8/10Columbine High SchoolGrades: 9-12Distance: 2.4 mi
Schools provided by the listing agent
- Elementary: Columbine Hills
- Middle: Ken Caryl
- High: Columbine
- District: Jefferson County R-1
Source: REcolorado as distributed by MLS GRID. This data may not be complete. We recommend contacting the local school district to confirm school assignments for this home.
Get a cash offer in 3 minutes
Find out how much your home could sell for in as little as 3 minutes with a no-obligation cash offer.
Estimated market value
$657,300
Get a cash offer in 3 minutes
Find out how much your home could sell for in as little as 3 minutes with a no-obligation cash offer.
Estimated market value
$657,300
- Colorado
- Jefferson County
- Littleton
- 80128
- 8150 S Marshall Court
Nearby cities
Nearby neighborhoods
Nearby zip codes
Other Littleton Topics
