Welcome to your dream paired home, where meticulous attention to detail meets beautiful indoor and outdoor living. This inviting property boasts an impressive curb appeal and low maintenance living. Step inside to discover a bright and airy open floor plan, seamlessly blending the living, dining, and kitchen areas. The interior has been updated with modern finishes, including luxury plank floors, stylish lighting fixtures, and accent features. The spacious kitchen is equipped with top of the line stainless steel appliances, quartz countertops, and ample cabinetry. Retreat to the tranquil primary suite, complete with a ensuite bathroom and generous closet space that opens conveniently to the laundry room. Outside, the covered patio offers a serene space for relaxation and outdoor dining, surrounded by a beautifully landscaped, fenced yard that provides a perfect backdrop for gatherings, listening to Whitestown's local concerts, and enjoying sunsets. Located in a desirable location, this home is close to Main Street Park, shopping, and restaurants in downtown Whitestown, as well as the Big 4 Trail. Move right in to this meticulously maintained home!
Sold
$324,000
6529 Amber Ct, Whitestown, IN 46075
2beds
1,716sqft
Residential, Single Family Residence
Built in 2022
7,840 Square Feet Lot
$333,300 Zestimate®
$189/sqft
$3,030 Estimated rent
Home value
$333,300
$300,000 - $370,000
$3,030/mo
Zestimate® history
Owner options
List your home for rent
$3,030/mo
Rent Zestimate®
Find your next renter with Zillow Rental Manager. Plus, with online applications, you can quickly screen prospective tenants – for free.
$3,030/mo
Rent Zestimate®
Refinance and save
$2,118/mo
Est. payment
Refinancing to a lower rate could help reduce your monthly payments and save thousands over the life of the loan.
$2,118/mo
Est. payment
Explore your selling options
Work with a Zillow partner agent
Leverage their expertise and Zillow's premium Showcase listings to get your home seen by more buyers.
Get startedList with your own agent
Get your home in front of millions of buyers by listing it on Zillow.
Learn how to do itSell it yourself
Take full control of how buyers see your home on Zillow by listing For Sale by Owner (FSBO).
List your homeWhat's special
Modern finishesQuartz countertopsImpressive curb appealLuxury plank floorsGenerous closet spaceCovered patioSerene space for relaxation
Zillow last checked:
Listing updated:
Listed by:
Michelle Shepherd 317-697-9563,
F.C. Tucker Company
Bought with:
Kristen Woodworth
F.C. Tucker Company
Source: MIBOR as distributed by MLS GRID,MLS#: 22008960
Facts & features
Interior
Bedrooms & bathrooms
- Bedrooms: 2
- Bathrooms: 2
- Full bathrooms: 2
- Main level bathrooms: 2
- Main level bedrooms: 2
Primary bedroom
- Features: Carpet
- Level: Main
- Area: 216 Square Feet
- Dimensions: 12x18
Bedroom 2
- Features: Carpet
- Level: Main
- Area: 120 Square Feet
- Dimensions: 10x12
Breakfast room
- Features: Vinyl Plank
- Level: Main
- Area: 110 Square Feet
- Dimensions: 11x10
Family room
- Features: Vinyl Plank
- Level: Main
- Area: 285 Square Feet
- Dimensions: 15x19
Kitchen
- Features: Vinyl Plank
- Level: Main
- Area: 144 Square Feet
- Dimensions: 16x9
Laundry
- Features: Vinyl Plank
- Level: Main
- Area: 49 Square Feet
- Dimensions: 7x7
Office
- Features: Vinyl Plank
- Level: Main
- Area: 100 Square Feet
- Dimensions: 10x10
Heating
- Forced Air
Cooling
- Has cooling: Yes
Appliances
- Included: Dishwasher, Disposal, Microwave, Gas Oven
- Laundry: Laundry Room, Main Level
Features
- Kitchen Island, Pantry, Walk-In Closet(s)
- Has basement: No
Interior area
- Total structure area: 1,716
- Total interior livable area: 1,716 sqft
Property
Parking
- Total spaces: 2
- Parking features: Attached
- Attached garage spaces: 2
Features
- Levels: One
- Stories: 1
- Patio & porch: Covered
- Fencing: Fenced,Fence Full Rear
Lot
- Size: 7,840 Square Feet
Details
- Parcel number: 060830000016173019
- Horse amenities: None
Construction
Type & style
- Home type: SingleFamily
- Architectural style: Traditional
- Property subtype: Residential, Single Family Residence
- Attached to another structure: Yes
Materials
- Brick, Vinyl Siding
- Foundation: Slab
Condition
- New Construction,Under Construction
- New construction: No
- Year built: 2022
Utilities & green energy
- Water: Municipal/City
Community & HOA
Community
- Features: Low Maintenance Lifestyle
- Subdivision: The Heritage
HOA
- Has HOA: Yes
- Amenities included: Snow Removal
- Services included: Association Home Owners, Lawncare, Snow Removal
- HOA fee: $155 monthly
Location
- Region: Whitestown
Financial & listing details
- Price per square foot: $189/sqft
- Tax assessed value: $316,900
- Annual tax amount: $2,066
- Date on market: 10/30/2024
- Cumulative days on market: 129 days
Price history
| Date | Event | Price |
|---|---|---|
| 4/2/2025 | Sold | $324,000-3.3%$189/sqft |
Source:  MIBOR as distributed by MLS GRID #22008960 Report a problem MIBOR as distributed by MLS GRID #22008960 Report a problem | ||
| 3/14/2025 | Pending sale | $334,900$195/sqft |
Source: MIBOR as distributed by MLS GRID #22008960 Report a problem | ||
| 2/26/2025 | Listed for sale | $334,900$195/sqft |
Source: MIBOR as distributed by MLS GRID #22008960 Report a problem | ||
| 2/19/2025 | Pending sale | $334,900$195/sqft |
Source: MIBOR as distributed by MLS GRID #22008960 Report a problem | ||
| 1/27/2025 | Price change | $334,900-1.5%$195/sqft |
Source: MIBOR as distributed by MLS GRID #22008960 Report a problem | ||
| 1/18/2025 | Price change | $339,900-1.5%$198/sqft |
Source: MIBOR as distributed by MLS GRID #22008960 Report a problem | ||
| 10/30/2024 | Listed for sale | $345,000+4.5%$201/sqft |
Source: MIBOR as distributed by MLS GRID #22008960 Report a problem | ||
| 6/30/2023 | Sold | $329,990$192/sqft |
Source: MIBOR as distributed by MLS GRID #21918555 Report a problem | ||
| 5/25/2023 | Pending sale | $329,990$192/sqft |
Source: MIBOR as distributed by MLS GRID #21918555 Report a problem | ||
| 5/18/2023 | Price change | $329,990-1.5%$192/sqft |
Source: MIBOR as distributed by MLS GRID #21918555 Report a problem | ||
| 4/27/2023 | Listed for sale | $334,990$195/sqft |
Source:  M/I Homes Report a problem M/I Homes Report a problem | ||
Public tax history
| Year | Property taxes | Tax assessment |
|---|---|---|
| 2025 | $3,847 +86.2% | $316,900 -5.3% |
| 2024 | $2,067 +25227.9% | $334,500 +335% |
| 2023 | $8 | $76,900 +25533.3% |
| 2022 | -- | $300 |
Find assessor info on the county website
Neighborhood: 46075
Nearby homes
- $308,9002 bd2 ba1.4k sqft6535 Amber Ct, Whitestown, IN 46075Sold
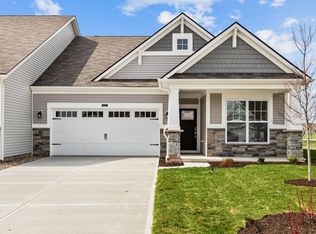
- $323,3002 bd2 ba1.7k sqft6546 Amber Ct, Whitestown, IN 46075Off Market
- $365,0003 bd3 ba2.2k sqft6537 Amber Ct, Whitestown, IN 46075Sold
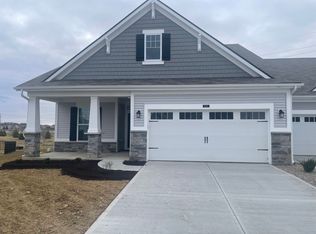
- $368,7002 bd3 ba1.7k sqft6548 Amber Ct, Whitestown, IN 46075Off Market
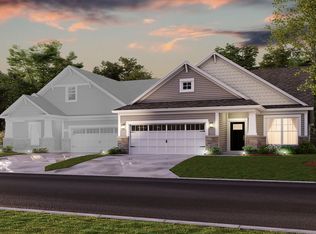
- $299,9992 bd2 ba1.7k sqft6561 Amber Ct, Whitestown, IN 46075Pending
- $310,2002 bd2 ba1.5k sqft6566 Amber Ct, Whitestown, IN 46075Off Market
- $398,6002 bd2 ba2.3k sqft4162 Ferguson Dr, Whitestown, IN 46075Off Market
- $325,0002 bd2 ba1.7k sqft4149 Ferguson Dr, Whitestown, IN 46075Sold
Nearby schools
GreatSchools rating
- 6/10Perry Worth Elementary SchoolGrades: K-5Distance: 2.8 mi
- 5/10Lebanon Middle SchoolGrades: 6-8Distance: 8.2 mi
- 9/10Lebanon Senior High SchoolGrades: 9-12Distance: 8.3 mi
Get a cash offer in 3 minutes
Find out how much your home could sell for in as little as 3 minutes with a no-obligation cash offer.
Estimated market value
$333,300
Get a cash offer in 3 minutes
Find out how much your home could sell for in as little as 3 minutes with a no-obligation cash offer.
Estimated market value
$333,300
- Indiana
- Boone County
- Whitestown
- 46075
- 6529 Amber Ct
Nearby cities
Nearby zip codes
Other Whitestown Topics
