Skip main navigation
Off market
  • $368,700

    6548 Amber Ct, Whitestown, IN 46075

    2beds
    1,718sqft
    Townhouse
    Built in 2023
    9,234 Square Feet Lot
    $368,700 Zestimate®
    $215/sqft
    $2,487 Estimated rent

    Home value

    $368,700

    $350,000 - $387,000

    $2,487/mo

    Zestimate® history
    Loading
    Loading...

    Owner options

    List your home for rent

    $2,487/mo

    Rent Zestimate®

    Find your next renter with Zillow Rental Manager. Plus, with online applications, you can quickly screen prospective tenants – for free.

    Learn more

    $2,487/mo

    Rent Zestimate®

    Refinance and save

    $2,234/mo

    Est. payment

    Refinancing to a lower rate could help reduce your monthly payments and save thousands over the life of the loan.

    See today's rates

    $2,234/mo

    Est. payment

    Explore your selling options

    Work with a Zillow partner agent

    Leverage their expertise and Zillow's premium Showcase listings to get your home seen by more buyers.

    Get started

    List with your own agent

    Get your home in front of millions of buyers by listing it on Zillow.

    Learn how to do it

    Sell it yourself

    Take full control of how buyers see your home on Zillow by listing For Sale by Owner (FSBO).

    List your home

    What's special

    Two-car garageElectric fireplaceScreened porchSpacious walk-in showerGathering roomHome officeFull private bath

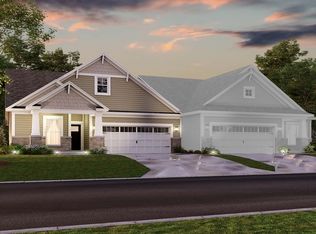
    Welcome to the Dimora, part of our Villas Series. The standard layout of this floorplan consists of two bedrooms, two-and-a-half bathrooms, a study, a gathering room, a kitchen, a dining nook, a two-car garage, and a veranda. The study starts off this lovely home. This room can be turned into a home office with French doors, or it can be left open and turned into a dining room. The second bedroom is farther down the hallway with a full private bath. This bedroom can be modified to be extended by two feet and include an extra door to the bathroom. The kitchen, gathering room, and dining nook are next in this home. The open design of this area allows for everyone to know when dinner is ready. The attached dining nook makes it simple to serve dinner as soon as it is ready. The whole area can be tied together beautifully with an electric fireplace. The veranda's door is in the dining nook. The veranda can be extended by six feet, creating the ideal spot for a chalk canvas for the kids. This area can be turned into a screened porch, perfect for enjoying the summer breeze without the pests. This owner's suite is towards the back of the home, separate from the second bedroom. A gorgeous tray ceiling can be added to give this room some decorative flair. The owner's bath comes standard with a shower/tub combo but can be upgrade to a spacious walk-in shower. The owner's closet is big enough to store both summer and winter clothes.Floorplan options includ...

    This property is off market, which means it's not currently listed for sale or rent on Zillow. This may be different from what's available on other websites or public sources.

    Facts & features

    Interior

    Bedrooms & bathrooms
    • Bedrooms: 2
    • Bathrooms: 3
    • Full bathrooms: 2
    • 1/2 bathrooms: 1
    Cooling
    • Central
    Interior area
    • Total interior livable area: 1,718 sqft

    Property

    Parking
    • Total spaces: 2
    • Parking features: Garage - Attached
    Lot
    • Size: 9,234 Square Feet
    Details
    • Parcel number: 060830000016176019

    Construction

    Type & style
    • Home type: Townhouse
    Condition
    • Year built: 2023

    Community & HOA

    Location
    • Region: Whitestown

    Financial & listing details

    • Price per square foot: $215/sqft
    • Tax assessed value: $383,900
    • Annual tax amount: $4,266

    Price history

    DateEventPrice
    3/12/2023Listing removed--
    Source: M/I Homes Report a problem
    3/10/2023Price change$363,265+3.5%$211/sqft
    Source: M/I Homes Report a problem
    3/9/2023Listed for sale$350,921$204/sqft
    Source: M/I Homes Report a problem

    Public tax history

    YearProperty taxesTax assessment
    2025$4,266 +52826.3%$383,900 +3.7%
    2024$8 -1.5%$370,100 +123266.7%
    2023$8 $300
    2022-- $300
    Find assessor info on the county website

    Neighborhood: 46075

    Nearby schools

    GreatSchools rating
    Schools provided by the listing agent
    • District: Lebanon Community School Corp

    Source: The MLS. This data may not be complete. We recommend contacting the local school district to confirm school assignments for this home.

    Get a cash offer in 3 minutes
    Find out how much your home could sell for in as little as 3 minutes with a no-obligation cash offer.
    Estimated market value
    $368,700
    Get a cash offer in 3 minutes
    Find out how much your home could sell for in as little as 3 minutes with a no-obligation cash offer.
    Estimated market value
    $368,700