Skip main navigation
Sold
  • $339,500

    6564 Amber Ct, Whitestown, IN 46075

    2beds
    1,710sqft
    Residential, Single Family Residence
    Built in 2022
    7,405 Square Feet Lot
    $339,900 Zestimate®
    $199/sqft
    $2,787 Estimated rent

    Home value

    $339,900

    $323,000 - $357,000

    $2,787/mo

    Zestimate® history
    Loading
    Loading...

    Owner options

    List your home for rent

    $2,787/mo

    Rent Zestimate®

    Find your next renter with Zillow Rental Manager. Plus, with online applications, you can quickly screen prospective tenants – for free.

    Learn more

    $2,787/mo

    Rent Zestimate®

    Refinance and save

    $2,193/mo

    Est. payment

    Refinancing to a lower rate could help reduce your monthly payments and save thousands over the life of the loan.

    See today's rates

    $2,193/mo

    Est. payment

    Explore your selling options

    Work with a Zillow partner agent

    Leverage their expertise and Zillow's premium Showcase listings to get your home seen by more buyers.

    Get started

    List with your own agent

    Get your home in front of millions of buyers by listing it on Zillow.

    Learn how to do it

    Sell it yourself

    Take full control of how buyers see your home on Zillow by listing For Sale by Owner (FSBO).

    List your home

    What's special

    Covered front porchSpacious primary suiteFinished and insulated garageElegant quartz countertopsCustom ledgesDedicated officeFarm-style sink
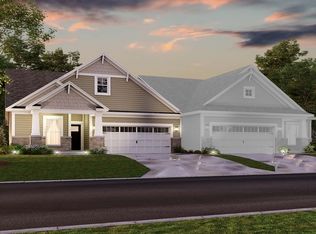
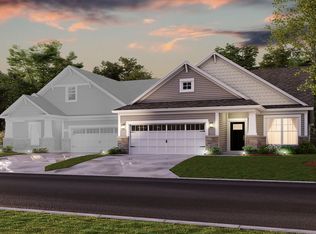
    This meticulously maintained 2-bedroom, 2-bath home with a dedicated office sits on a quiet cul-de-sac in a prime Whitestown location. Low-maintenance living meets high-end finishes throughout, including professional landscaping, a covered front porch, paver patio, and a screened-in back porch-perfect for relaxing or entertaining. Step into the sparkling chef's kitchen, featuring GE Profile double ovens, a 5-burner glass cooktop, elegant quartz countertops, a large center island with breakfast bar, a farm-style sink, and a walk-in pantry. It's designed for both everyday convenience and memorable gatherings. Additional upgrades include window cornices and blinds, custom ceiling fans and lighting, extra shelving, a finished and insulated garage, buried downspouts, and tasteful decor that feels warm and welcoming. The spacious primary suite boasts a tray ceiling, ceiling fan, and custom ledges, while the en-suite bath offers double sinks, a walk-in shower with grab bars, and thoughtful built-in shelves and hooks. HOA-maintained lawn care means more time to enjoy life. You are just steps from the Hussey-Mayfield branch library and Main Street Park amenities, with convenient access to shopping, dining, top schools, and Interstate routes. This beautifully appointed home is truly turnkey-a low-maintenance paradise ready for you to move in and start making memories.

    Zillow last checked:

    Listing updated:

    Listed by:

    Connie Hill chill@c21scheetz.com,

    CENTURY 21 Scheetz,

    Martin Hill 317-408-8915,

    CENTURY 21 Scheetz

    Bought with:

    Eric Avila

    Trueblood Real Estate

    Source: MIBOR as distributed by MLS GRID,MLS#: 22123028MLS Logo

    Facts & features

    Interior

    Bedrooms & bathrooms
    • Bedrooms: 2
    • Bathrooms: 2
    • Full bathrooms: 2
    • Main level bathrooms: 2
    • Main level bedrooms: 2
    Primary bedroom
    • Level: Main
    • Area: 228 Square Feet
    • Dimensions: 19x12
    Bedroom 2
    • Level: Main
    • Area: 110 Square Feet
    • Dimensions: 11x10
    Breakfast room
    • Level: Main
    • Area: 110 Square Feet
    • Dimensions: 11x10
    Great room
    • Level: Main
    • Area: 285 Square Feet
    • Dimensions: 19x15
    Kitchen
    • Level: Main
    • Area: 140 Square Feet
    • Dimensions: 14x10
    Laundry
    • Level: Main
    • Area: 56 Square Feet
    • Dimensions: 8x7
    Office
    • Level: Main
    • Area: 100 Square Feet
    • Dimensions: 10x10
    Heating
    • Forced Air, Natural Gas
    Cooling
    • Central Air
    Appliances
    • Included: Electric Cooktop, Dishwasher, Electric Water Heater, Disposal, MicroHood, Oven, Double Oven, Convection Oven, Refrigerator, Water Heater, Water Softener Owned
    Features
    • Attic Access, Tray Ceiling(s), Ceiling Fan(s), High Speed Internet, Eat-in Kitchen, Pantry, Smart Thermostat, Walk-In Closet(s)
    • Has basement: No
    • Attic: Access Only
    • Number of fireplaces: 1
    • Fireplace features: Electric, Blower Fan, Great Room
    Interior area
    • Total structure area: 1,710
    • Total interior livable area: 1,710 sqft

    Property

    Parking
    • Total spaces: 2
    • Parking features: Attached, Concrete, Garage Door Opener
    • Attached garage spaces: 2
    Features
    • Levels: One
    • Stories: 1
    Lot
    • Size: 7,405 Square Feet
    • Features: Cul-De-Sac
    Details
    • Parcel number: 060830000016177019
    • Horse amenities: None

    Construction

    Type & style
    • Home type: SingleFamily
    • Architectural style: Ranch
    • Property subtype: Residential, Single Family Residence
    • Attached to another structure: Yes
    Materials
    • Vinyl With Stone
    • Foundation: Slab
    Condition
    • New Construction
    • New construction: Yes
    • Year built: 2022
    Details
    • Builder name: Mi Homes

    Utilities & green energy

    • Water: Public

    Community & HOA

    Community
    • Subdivision: The Heritage Villas
    HOA
    • Has HOA: No
    Location
    • Region: Whitestown

    Financial & listing details

    • Price per square foot: $199/sqft
    • Tax assessed value: $372,600
    • Annual tax amount: $3,646
    • Date on market: 8/28/2026
    • Cumulative days on market: 1 day

    Price history

    DateEventPrice
    9/21/2026Sold$339,500-0.1%$199/sqft
    Source: MIBOR as distributed by MLS GRID #22123028 Report a problem
    8/28/2026Pending sale$340,000$199/sqft
    Source: MIBOR as distributed by MLS GRID #22123028 Report a problem
    8/28/2026Listed for sale$340,000+0.3%$199/sqft
    Source: MIBOR as distributed by MLS GRID #22123028 Report a problem
    5/31/2026Listing removed$339,000$198/sqft
    Source: MIBOR as distributed by MLS GRID #22098882 Report a problem
    5/3/2026Pending sale$339,000$198/sqft
    Source: MIBOR as distributed by MLS GRID #22098882 Report a problem
    5/1/2026Listed for sale$339,000-8.4%$198/sqft
    Source: MIBOR as distributed by MLS GRID #22098882 Report a problem
    10/16/2024Listing removed$369,900$216/sqft
    Source: MIBOR as distributed by MLS GRID #21997274 Report a problem
    9/9/2024Price change$369,900-1.4%$216/sqft
    Source: MIBOR as distributed by MLS GRID #21997274 Report a problem
    8/21/2024Listed for sale$375,000+7.1%$219/sqft
    Source: MIBOR as distributed by MLS GRID #21997274 Report a problem
    12/6/2022Listed for sale$350,115$205/sqft
    Source: MIBOR as distributed by MLS GRID #21894363 Report a problem

    Public tax history

    YearProperty taxesTax assessment
    2025$4,099 -2.7%$372,600 +4.7%
    2024$4,215 +51551.5%$355,900 -0.8%
    2023$8 $358,800 +119500%
    2022-- $300
    Find assessor info on the county website

    Neighborhood: 46075

    Nearby schools

    GreatSchools rating
    Schools provided by the listing agent
    • Middle: Lebanon Middle School
    • High: Lebanon Senior High School

    Source: MIBOR as distributed by MLS GRID. This data may not be complete. We recommend contacting the local school district to confirm school assignments for this home.

    Get a cash offer in 3 minutes
    Find out how much your home could sell for in as little as 3 minutes with a no-obligation cash offer.
    Estimated market value
    $339,900
    Get a cash offer in 3 minutes
    Find out how much your home could sell for in as little as 3 minutes with a no-obligation cash offer.
    Estimated market value
    $339,900