Skip main navigation
Sold for $630,000
  • $630,000

    6529 Hillside Way, Parker, CO 80134

    4beds
    2,864sqft
    Single Family Residence
    Built in 1973
    0.37 Acres Lot
    $657,200 Zestimate®
    $220/sqft
    $3,592 Estimated rent

    Home value

    $657,200

    $624,000 - $690,000

    $3,592/mo

    Zestimate® history
    Loading
    Loading...

    Owner options

    List your home for rent

    $3,592/mo

    Rent Zestimate®

    Find your next renter with Zillow Rental Manager. Plus, with online applications, you can quickly screen prospective tenants – for free.

    Learn more

    $3,592/mo

    Rent Zestimate®

    Refinance and save

    $3,705/mo

    Est. payment

    Refinancing to a lower rate could help reduce your monthly payments and save thousands over the life of the loan.

    See today's rates

    $3,705/mo

    Est. payment

    Explore your selling options

    Work with a Zillow partner agent

    Leverage their expertise and Zillow's premium Showcase listings to get your home seen by more buyers.

    Get started

    List with your own agent

    Get your home in front of millions of buyers by listing it on Zillow.

    Learn how to do it

    Sell it yourself

    Take full control of how buyers see your home on Zillow by listing For Sale by Owner (FSBO).

    List your home

    What's special

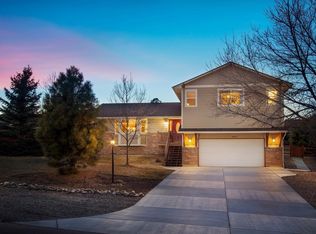
    NEWLY REDUCED PRICE -Welcome to this charming updated 4 bedroom, 3 bath Ranch home located in the highly sought-after Pinery community. On over 1/3 acre lot that backs up to the greenbelt. You step-in the front door and enjoy the inviting open floor plan with plenty of natural light. This home is turnkey move-in ready. Main floor features remodeled gourmet kitchen with granite counters, large island, breakfast bar, high-end 42" cabinets, stainless steel appliances, gas stove & convection oven. Hardwood floors throughout the house. The open concept floor plan flows into the dining room & family room with patio door access to the private backyard. Main floor master with 2 more bedrooms for family, guests or office. Main floor bathrooms have been tastefully remodeled. Enjoy the newly finished basement. Basement gives you many options with oversized conforming bedroom, open recreational room, office/workout room, new 3/4 bath, and partially finished laundry room. The crawl space has been redesigned and opened up for a great large storage area. Exterior has new roof being installed, new exterior paint and new driveway concrete. Backyard patio is quiet and wonderful for entertaining. The Pinery is home to the Colorado Golf Club, Bingham Lake, Paved Bike Paths, Trails and Parks. Walk to top rated elementary school. Community Country Club available to join-Golf Course, Pool, Tennis Courts, Fitness Center and Clubhouse. There is plenty of wildlife to enjoy. Don't miss opportunity for this lovely Ranch Home in a wonderful location!

    Zillow last checked:

    Listing updated:

    Listed by:

    Cynthia West 720-219-9494 CynthiaMooreWest@Gmail.com,

    Black Diamond Commercial Real Estate LLC

    Bought with:

    Patty Johnson, 100054156

    Harmony Brokers

    Source: REcolorado as distributed by MLS GRID,MLS#: 2476639MLS Logo

    Facts & features

    Interior

    Bedrooms & bathrooms
    • Bedrooms: 4
    • Bathrooms: 3
    • Full bathrooms: 2
    • 3/4 bathrooms: 1
    • Main level bathrooms: 2
    • Main level bedrooms: 3
    Primary bedroom
    • Description: Window A/C Unit
    • Level: Main
    Bedroom
    • Level: Main
    Bedroom
    • Description: Wood Features
    • Level: Main
    Bedroom
    • Description: Large Bedroom
    • Level: Basement
    Primary bathroom
    • Description: Fully Remodeled
    • Level: Main
    Bathroom
    • Description: Fully Remodeled
    • Level: Main
    Bathroom
    • Description: New Bathroom
    • Level: Basement
    Dining room
    • Description: Open To The Kitchen, Hardwood Floors
    • Level: Main
    Family room
    • Description: Off The Kitchen Natural Light Open Floor Plan
    • Level: Main
    Great room
    • Description: Bonus Room With Many Options
    • Level: Basement
    Kitchen
    • Description: Gourmet Kitchen, Large Island, Custom Cabinets, Gas Stove, Breakfast Bar
    • Level: Main
    Laundry
    • Description: Cabinets & Shelving
    • Level: Basement
    Office
    • Description: Office/Workout Area
    • Level: Basement
    Utility room
    • Description: Large Storage Area
    • Level: Basement
    Heating
    • Forced Air
    Cooling
    • Air Conditioning-Room
    Appliances
    • Included: Convection Oven, Dishwasher, Disposal, Double Oven, Dryer, Gas Water Heater, Microwave, Oven, Range, Refrigerator, Self Cleaning Oven, Washer
    Features
    • Ceiling Fan(s), Eat-in Kitchen, Granite Counters, Kitchen Island, Open Floorplan, Primary Suite, Smoke Free, Vaulted Ceiling(s), Walk-In Closet(s)
    • Flooring: Carpet, Tile, Wood
    • Windows: Double Pane Windows, Skylight(s), Window Coverings
    • Basement: Finished,Full,Partial
    • Number of fireplaces: 1
    • Fireplace features: Free Standing
    Interior area
    • Total structure area: 2,864
    • Total interior livable area: 2,864 sqft
    • Finished area above ground: 1,580
    • Finished area below ground: 1,262

    Property

    Parking
    • Total spaces: 2
    • Parking features: Concrete, Exterior Access Door, Guest, Insulated Garage
    • Attached garage spaces: 2
    Features
    • Levels: One
    • Stories: 1
    • Patio & porch: Deck, Patio
    • Exterior features: Dog Run, Garden, Private Yard, Rain Gutters
    • Fencing: Full
    Lot
    • Size: 0.37 Acres
    • Features: Greenbelt, Landscaped, Sprinklers In Front, Sprinklers In Rear
    Details
    • Parcel number: R0130219
    • Zoning: PDU
    • Special conditions: Standard

    Construction

    Type & style
    • Home type: SingleFamily
    • Architectural style: Traditional
    • Property subtype: Single Family Residence
    Materials
    • Brick, Cedar
    • Roof: Composition
    Condition
    • Updated/Remodeled
    • Year built: 1973

    Utilities & green energy

    • Electric: 110V
    • Sewer: Public Sewer
    • Water: Public
    • Utilities for property: Cable Available, Electricity Connected, Internet Access (Wired), Natural Gas Connected, Phone Connected

    Community & HOA

    Community
    • Security: Carbon Monoxide Detector(s), Smoke Detector(s)
    • Subdivision: The Pinery
    HOA
    • Has HOA: Yes
    • Amenities included: Park, Trail(s)
    • HOA fee: $33 annually
    • HOA name: The Pinery
    • HOA phone: 303-841-8572
    Location
    • Region: Parker

    Financial & listing details

    • Price per square foot: $220/sqft
    • Tax assessed value: $563,168
    • Annual tax amount: $2,938
    • Date on market: 5/30/2024
    • Listing terms: Cash,Conventional,FHA,VA Loan
    • Exclusions: Freezer & Refrigerator In Garage. Smoker Bbq On The Patio
    • Ownership: Individual
    • Electric utility on property: Yes
    • Road surface type: Paved

    Price history

    DateEventPrice
    9/30/2024Sold$630,000-1.6%$220/sqft
    Source: REcolorado as distributed by MLS GRID #2476639 Report a problem
    8/30/2024Pending sale$639,950$223/sqft
    Source: REcolorado as distributed by MLS GRID #2476639 Report a problem
    7/16/2024Price change$639,950-0.8%$223/sqft
    Source: REcolorado as distributed by MLS GRID #2476639 Report a problem
    6/29/2024Price change$645,000-1.5%$225/sqft
    Source: REcolorado as distributed by MLS GRID #2476639 Report a problem
    6/20/2024Price change$655,000-3%$229/sqft
    Source: REcolorado as distributed by MLS GRID #2476639 Report a problem
    5/30/2024Listed for sale$675,000$236/sqft
    Source: REcolorado as distributed by MLS GRID #2476639 Report a problem

    Public tax history

    YearProperty taxesTax assessment
    2025$2,346 -20.1%$35,190 -8.6%
    2024$2,938 +32.9%$38,500 -1%
    2023$2,211 -4%$38,870 +41.8%
    2022$2,302 $27,410 -2.8%
    2021-- $28,200 +2%
    2020$2,267 +7.6%$27,640
    2019$2,106 0%$27,640 +9.9%
    2018$2,106 +8%$25,140
    2017$1,950 +11.8%$25,140 +14.2%
    2016$1,743 -2.5%$22,010
    2015$1,788 +19%$22,010 +33.2%
    2014$1,502 $16,530
    2013-- $16,530 -12.2%
    2012-- $18,820
    2011-- $18,820 -1.4%
    2010-- $19,090 -7.3%
    2009$933 $20,590
    2008-- $20,590 +7.8%
    2007-- $19,100
    2006$1,775 -2.1%$19,100 +3.8%
    2004$1,813 -33.6%$18,400 -3.4%
    2003$2,731 $19,040
    2002-- $19,040 +17.8%
    2001$1,751 -2.1%$16,160 +0%
    2000$1,789 $16,156
    Find assessor info on the county website

    Neighborhood: 80134

    Nearby schools

    GreatSchools rating
    Schools provided by the listing agent
    • Elementary: Northeast
    • Middle: Sagewood
    • High: Ponderosa
    • District: Douglas RE-1

    Source: REcolorado as distributed by MLS GRID. This data may not be complete. We recommend contacting the local school district to confirm school assignments for this home.

    Get a cash offer in 3 minutes
    Find out how much your home could sell for in as little as 3 minutes with a no-obligation cash offer.
    Estimated market value
    $657,200
    Get a cash offer in 3 minutes
    Find out how much your home could sell for in as little as 3 minutes with a no-obligation cash offer.
    Estimated market value
    $657,200