Skip main navigation
Sold for $595,000
  • $595,000

    6540 Hillside Way, Parker, CO 80134

    4beds
    2,588sqft
    Single Family Residence
    Built in 1990
    0.45 Acres Lot
    $634,400 Zestimate®
    $230/sqft
    $3,753 Estimated rent

    Home value

    $634,400

    $603,000 - $666,000

    $3,753/mo

    Zestimate® history
    Loading
    Loading...

    Owner options

    List your home for rent

    $3,753/mo

    Rent Zestimate®

    Find your next renter with Zillow Rental Manager. Plus, with online applications, you can quickly screen prospective tenants – for free.

    Learn more

    $3,753/mo

    Rent Zestimate®

    Refinance and save

    $3,590/mo

    Est. payment

    Refinancing to a lower rate could help reduce your monthly payments and save thousands over the life of the loan.

    See today's rates

    $3,590/mo

    Est. payment

    Explore your selling options

    Work with a Zillow partner agent

    Leverage their expertise and Zillow's premium Showcase listings to get your home seen by more buyers.

    Get started

    List with your own agent

    Get your home in front of millions of buyers by listing it on Zillow.

    Learn how to do it

    Sell it yourself

    Take full control of how buyers see your home on Zillow by listing For Sale by Owner (FSBO).

    List your home

    What's special

    Basement flooringTrex deckWalking pathsGreat lotBeautiful yardWalk-in closetCentral air conditioning
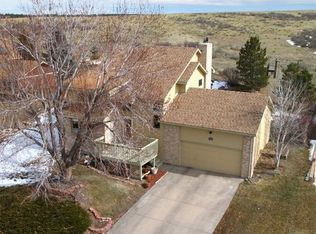
    Don't miss this Pinery gem! You will enjoy its quiet location, beautiful yard, and great lot - almost a half acre! All of the following are NEW: windows throughout for your comfort and reduced utility bills, roof to keep you dry, a Trex deck which is perfect for entertaining, exterior paint which looks splendid, furnace and central air conditioning that were just installed on October 17th, and basement flooring, installed this month, to complete the perfect space for family or guests. The spacious primary bedroom has a walk-in closet, and the primary 3/4 bath has double sinks, its own linen closet in the master bedroom, and a remodelled shower. Plus, the main and upstairs bathrooms have new toilets. All upstairs bedrooms have overhead lights/ceiling fans and walk-in closets. The Pinery is a delightful and unique community which offers Bingham Lake, walking paths, and abundant wildlife. Visit ThePineryCC.com to get details about its golf, tennis, swimming, fitness center and social memberships. Quick possession.

    Zillow last checked:

    Listing updated:

    Listed by:

    Barb Gromer 720-203-8880,

    RE/MAX Professionals

    Bought with:

    Other MLS Non-REcolorado

    NON MLS PARTICIPANT

    Source: REcolorado as distributed by MLS GRID,MLS#: 5235066MLS Logo

    Facts & features

    Interior

    Bedrooms & bathrooms
    • Bedrooms: 4
    • Bathrooms: 4
    • Full bathrooms: 2
    • 3/4 bathrooms: 1
    • 1/2 bathrooms: 1
    • Main level bathrooms: 1
    Primary bedroom
    • Description: Primary Bedroom Suite With 3/4 Bath And Walk-In Closet, Ceiling Fan And Overhead Light
    • Level: Upper
    • Area: 261.25 Square Feet
    • Dimensions: 13.75 x 19
    Bedroom
    • Description: Has Walk-In Closet, Ceiling Fan And Overhead Light
    • Level: Upper
    • Area: 123.63 Square Feet
    • Dimensions: 10.75 x 11.5
    Bedroom
    • Description: Has Ceiling Fan And Overhead Light
    • Level: Upper
    • Area: 140.25 Square Feet
    • Dimensions: 11 x 12.75
    Bedroom
    • Level: Basement
    • Area: 135 Square Feet
    • Dimensions: 10 x 13.5
    Primary bathroom
    • Description: Double Sinks And Remodeled Shower
    • Level: Upper
    Bathroom
    • Level: Main
    Bathroom
    • Level: Upper
    Bathroom
    • Level: Basement
    Dining room
    • Description: Adjacent To Kitchen
    • Level: Main
    • Area: 136.5 Square Feet
    • Dimensions: 9.75 x 14
    Family room
    • Level: Basement
    • Area: 241.5 Square Feet
    • Dimensions: 11.5 x 21
    Kitchen
    • Description: Spacious Kitchen With Eat-In Space
    • Level: Main
    • Area: 224 Square Feet
    • Dimensions: 14 x 16
    Laundry
    • Description: Washer And Dryer Included
    • Level: Basement
    Living room
    • Description: Has Wood-Burning Fireplace
    • Level: Main
    • Area: 212.5 Square Feet
    • Dimensions: 12.5 x 17
    Heating
    • Forced Air, Natural Gas
    Cooling
    • Central Air
    Appliances
    • Included: Cooktop, Dishwasher, Disposal, Dryer, Microwave, Oven, Refrigerator, Washer
    Features
    • Ceiling Fan(s), High Ceilings, High Speed Internet, Pantry, Smoke Free, Vaulted Ceiling(s), Walk-In Closet(s)
    • Flooring: Laminate, Wood
    • Windows: Double Pane Windows, Window Coverings
    • Basement: Finished,Full
    • Number of fireplaces: 1
    • Fireplace features: Living Room, Wood Burning
    Interior area
    • Total structure area: 2,588
    • Total interior livable area: 2,588 sqft
    • Finished area above ground: 1,754
    • Finished area below ground: 834

    Property

    Parking
    • Total spaces: 2
    • Parking features: Exterior Access Door
    • Attached garage spaces: 2
    Features
    • Levels: Two
    • Stories: 2
    • Patio & porch: Deck
    • Fencing: Full
    Lot
    • Size: 0.45 Acres
    • Features: Sprinklers In Front, Sprinklers In Rear
    Details
    • Parcel number: 0123123
    • Zoning: PDU
    • Special conditions: Standard

    Construction

    Type & style
    • Home type: SingleFamily
    • Property subtype: Single Family Residence
    Materials
    • Frame
    • Roof: Composition
    Condition
    • Year built: 1990

    Utilities & green energy

    • Electric: 220 Volts
    • Sewer: Public Sewer
    • Water: Public
    • Utilities for property: Electricity Connected, Internet Access (Wired), Natural Gas Connected

    Community & HOA

    Community
    • Security: Carbon Monoxide Detector(s), Smoke Detector(s)
    • Subdivision: The Pinery
    HOA
    • Has HOA: Yes
    • Services included: Recycling
    • HOA fee: $89 quarterly
    • HOA name: The Pinery HOA
    • HOA phone: 303-841-8572
    Location
    • Region: Parker

    Financial & listing details

    • Price per square foot: $230/sqft
    • Tax assessed value: $549,036
    • Annual tax amount: $2,390
    • Date on market: 10/19/2023
    • Listing terms: Cash,Conventional,FHA,VA Loan
    • Exclusions: None Known
    • Ownership: Individual
    • Electric utility on property: Yes

    Price history

    DateEventPrice
    12/22/2023Sold$595,000-6.3%$230/sqft
    Source: REcolorado as distributed by MLS GRID #5235066 Report a problem
    12/4/2023Pending sale$635,000$245/sqft
    Source: REcolorado as distributed by MLS GRID #5235066 Report a problem
    11/24/2023Price change$635,000-2.3%$245/sqft
    Source: REcolorado as distributed by MLS GRID #5235066 Report a problem
    10/19/2023Listed for sale$649,900+271.4%$251/sqft
    Source: REcolorado as distributed by MLS GRID #5235066 Report a problem
    9/27/2023Listing removed--
    Source: REcolorado as distributed by MLS GRID #6267416 Report a problem
    9/22/2023Price change$3,100-4.6%$1/sqft
    Source: REcolorado as distributed by MLS GRID #6267416 Report a problem
    8/5/2023Listed for rent$3,250$1/sqft
    Source: REcolorado as distributed by MLS GRID #6267416 Report a problem
    10/18/1994Sold$175,000$68/sqft
    Source: Public Record Report a problem

    Public tax history

    YearProperty taxesTax assessment
    2025$3,072 -1.1%$34,320 -15.2%
    2024$3,106 +30%$40,480 -1%
    2023$2,390 -4%$40,870 +37.9%
    2022$2,488 $29,630 -2.8%
    2021-- $30,480 +2.8%
    2020$2,431 +6.7%$29,640
    2019$2,278 0%$29,640 +9%
    2018$2,278 +8%$27,190
    2017$2,109 +122.1%$27,190 +13.4%
    2016$950 -51.2%$23,980
    2015$1,948 +18.2%$23,980 +32.2%
    2014$1,648 $18,140
    2013-- $18,140 -11.2%
    2012-- $20,420
    2011-- $20,420 +6.7%
    2010-- $19,140 -9.7%
    2009$960 $21,190
    2008-- $21,190 +6.7%
    2007-- $19,860
    2006$1,845 -8%$19,860 -2.5%
    2004$2,006 -33.6%$20,360 -3.4%
    2003$3,022 $21,070
    2002-- $21,070 +17.3%
    2001$1,946 -2.2%$17,960 0%
    2000$1,989 $17,964
    Find assessor info on the county website

    Neighborhood: 80134

    Nearby schools

    GreatSchools rating
    Schools provided by the listing agent
    • Elementary: Northeast
    • Middle: Sagewood
    • High: Ponderosa
    • District: Douglas RE-1

    Source: REcolorado as distributed by MLS GRID. This data may not be complete. We recommend contacting the local school district to confirm school assignments for this home.

    Get a cash offer in 3 minutes
    Find out how much your home could sell for in as little as 3 minutes with a no-obligation cash offer.
    Estimated market value
    $634,400
    Get a cash offer in 3 minutes
    Find out how much your home could sell for in as little as 3 minutes with a no-obligation cash offer.
    Estimated market value
    $634,400