Skip main navigation
Sold
  • Price Unknown

    6529 N 141st St, Basehor, KS 66007

    4beds
    2,293sqft
    Single Family Residence
    Built in 2019
    0.34 Acres Lot
    $583,700 Zestimate®
    $--/sqft
    $2,775 Estimated rent

    Home value

    $583,700

    $555,000 - $613,000

    $2,775/mo

    Zestimate® history
    Loading
    Loading...

    Owner options

    List your home for rent

    $2,775/mo

    Rent Zestimate®

    Find your next renter with Zillow Rental Manager. Plus, with online applications, you can quickly screen prospective tenants – for free.

    Learn more

    $2,775/mo

    Rent Zestimate®

    Refinance and save

    $450/mo

    Est. payment

    Refinancing to a lower rate could help reduce your monthly payments and save thousands over the life of the loan.

    See today's rates

    $450/mo

    Est. payment

    Explore your selling options

    Work with a Zillow partner agent

    Leverage their expertise and Zillow's premium Showcase listings to get your home seen by more buyers.

    Get started

    List with your own agent

    Get your home in front of millions of buyers by listing it on Zillow.

    Learn how to do it

    Sell it yourself

    Take full control of how buyers see your home on Zillow by listing For Sale by Owner (FSBO).

    List your home

    What's special

    Professionally landscapedHalf bathroomWalk-in closetCovered patioSliding doorBuilt-in fire pitStacked stone fireplace
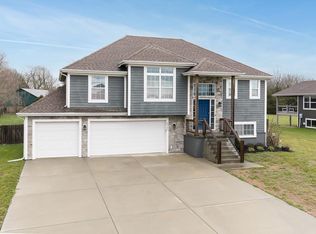
    Welcome to this 4-bedroom, 2.5-bathroom home located in the desirable Center Pointe neighborhood. This residence offers a range of fantastic features and amenities that are sure to impress. Upon entering, you'll immediately notice the beautiful wood flooring that flows throughout the main level. The main floor also has a half bathroom, perfect for guests. The dining room provides a great space for gatherings, while the living room has a stacked stone fireplace, creating a cozy ambiance. The well-appointed kitchen features granite counters and a walk-in pantry that provides plenty of storage space. The sliding door from the living area leads out to a covered patio, allowing for seamless indoor-outdoor living. On the second floor, you'll find the master bedroom retreat. This spacious suite includes a private bath with separate shower and tub, tile floors, and a walk-in closet. There are three additional bedrooms on the second floor, all well-sized and perfect for family members or guests. These bedrooms share a full bathroom with modern fixtures and finishes. The home also features an unfinished basement, stubbed for a bathroom, providing endless possibilities for customization to suit your needs. Additionally, the basement includes a storm shelter located under the front porch, ensuring peace of mind during inclement weather. The front and backyards have been professionally landscaped, creating a picturesque setting that enhances the overall curb appeal. Apple and Pear trees for a treat! An added stamped concrete patio with a built-in fire pit offers a fantastic space for outdoor gatherings. Residents of this wonderful community will have the added benefit of a community pool located just across the street, a pond and a walking trail, perfect for staying active and enjoying the outdoors. The home also offers easy highway access, ensuring convenient commuting and accessibility to nearby amenities. Don't miss out on the opportunity to make this remarkable home yours.

    Zillow last checked:

    Listing updated:

    Listing Provided by:

    AudraH Team 816-656-6613,

    Keller Williams KC North,

    Jodi Carey 913-702-6004,

    Keller Williams KC North

    Bought with:

    Oscar Guevara, 2018014470

    RE/MAX Revolution

    Source: Heartland MLS as distributed by MLS GRID,MLS#: 2440997MLS Logo

    Facts & features

    Interior

    Bedrooms & bathrooms
    • Bedrooms: 4
    • Bathrooms: 3
    • Full bathrooms: 2
    • 1/2 bathrooms: 1
    Primary bedroom
    • Features: Carpet, Ceiling Fan(s)
    • Level: Second
    • Dimensions: 12 x 15
    Bedroom 1
    • Features: Carpet
    • Level: Second
    • Dimensions: 12 x 11
    Bedroom 2
    • Features: Carpet
    • Level: Second
    • Dimensions: 9 x 13
    Bedroom 3
    • Features: Carpet
    • Level: Second
    • Dimensions: 10 x 11
    Primary bathroom
    • Features: Ceramic Tiles, Double Vanity, Separate Shower And Tub
    • Level: Second
    Bathroom 1
    • Features: Ceramic Tiles, Shower Over Tub
    • Level: Second
    Dining room
    • Features: Wood Floor
    • Level: Main
    • Dimensions: 13 x 11
    Half bath
    • Level: Main
    Living room
    • Features: Fireplace, Wood Floor
    • Level: Main
    • Dimensions: 26 x 18
    Heating
    • Natural Gas
    Cooling
    • Electric
    Appliances
    • Included: Dishwasher, Disposal, Microwave, Built-In Electric Oven
    • Laundry: Bedroom Level, Laundry Room
    Features
    • Ceiling Fan(s), Pantry, Stained Cabinets, Walk-In Closet(s)
    • Flooring: Carpet, Ceramic Tile, Wood
    • Windows: Thermal Windows
    • Basement: Full,Unfinished,Bath/Stubbed,Sump Pump
    • Number of fireplaces: 1
    • Fireplace features: Living Room
    Interior area
    • Total structure area: 2,293
    • Total interior livable area: 2,293 sqft
    • Finished area above ground: 2,293
    • Finished area below ground: 0

    Property

    Parking
    • Total spaces: 3
    • Parking features: Attached, Garage Faces Front
    • Attached garage spaces: 3
    Features
    • Patio & porch: Patio, Covered
    • Exterior features: Fire Pit
    Lot
    • Size: 0.34 Acres
    • Dimensions: 90.1 x 163.9
    • Features: Adjoin Greenspace
    Details
    • Parcel number: 1561300000025.000

    Construction

    Type & style
    • Home type: SingleFamily
    • Architectural style: Traditional
    • Property subtype: Single Family Residence
    Materials
    • Stone & Frame
    • Roof: Composition
    Condition
    • Year built: 2019
    Details
    • Builder name: Atwood Construction

    Utilities & green energy

    • Sewer: Public Sewer
    • Water: Public

    Community & neighborhood

    Security
    • Security features: Smoke Detector(s)
    Location
    • Region: Basehor
    • Subdivision: Theno Estates

    HOA & financial

    HOA
    • Has HOA: Yes
    • HOA fee: $450 annually
    • Amenities included: Pool, Trail(s)
    • Association name: Centerpoint Preserve Homes Associate

    Other

    Other facts
    • Listing terms: Cash,Conventional,FHA,VA Loan
    • Ownership: Private

    Price history

    DateEventPrice
    9/14/2023Sold--
    Source: Heartland MLS as distributed by MLS GRID #2440997 Report a problem
    7/15/2023Pending sale$425,000$185/sqft
    Source: Heartland MLS as distributed by MLS GRID #2440997 Report a problem
    7/13/2023Listed for sale$425,000$185/sqft
    Source: Heartland MLS as distributed by MLS GRID #2440997 Report a problem
    2/7/2020Sold--
    Source: Heartland MLS as distributed by MLS GRID #2138779 Report a problem

    Public tax history

    YearProperty taxesTax assessment
    2025$7,028 +1%$48,875
    2024$6,955 +11.9%$48,875 +7.5%
    2023$6,218 +3.4%$45,460 +8.3%
    2022$6,013 +5.9%$41,964 +5.9%
    2021$5,677 +7.5%$39,641 +9.4%
    2020$5,279 $36,248 +529.3%
    2019-- $5,760 +60%
    2018-- $3,600 +7400%
    2017-- $48 +14.3%
    2016-- $42 +16.7%
    2015-- $36

    Find assessor info on the county website

    Neighborhood: 66007

    Nearby schools

    GreatSchools rating
    Schools provided by the listing agent
    • Elementary: Basehor
    • Middle: Basehor-Linwood
    • High: Basehor-Linwood

    Source: Heartland MLS as distributed by MLS GRID. This data may not be complete. We recommend contacting the local school district to confirm school assignments for this home.

    Get a cash offer in 3 minutes
    Find out how much your home could sell for in as little as 3 minutes with a no-obligation cash offer.
    Estimated market value
    $583,700
    Get a cash offer in 3 minutes
    Find out how much your home could sell for in as little as 3 minutes with a no-obligation cash offer.
    Estimated market value
    $583,700