Welcome to Your Dream Home
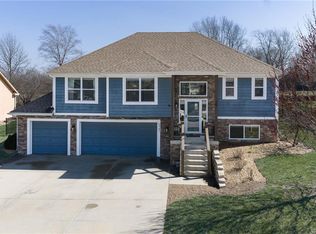
Discover the perfect blend of comfort and elegance with this stunning 4-bedroom, 3-full-bath residence nestled in a coveted subdivision. Situated within the prestigious Basehor-Linwood school district, this home boasts a prime location and features to delight every family member.
Key Features
Spacious Living Areas: Enjoy the inviting open floor plan that offers an abundance of natural light, creating a warm and welcoming atmosphere. The spacious living room, adorned with hardwood floors and a cozy fireplace, is perfect for relaxing or entertaining guests.
Gourmet Kitchen: The well-appointed kitchen is a chef's dream, complete with a nearly new stainless steel fridge and matching appliances. Its thoughtful layout makes meal preparation a joy, while the ample counter space and storage ensure functionality.
Luxurious Master Suite: The master bedroom is a serene retreat, featuring a master bath with dual sinks and walk-in closets. It provides the perfect space to unwind after a long day.
Finished Lower Level: The expansive lower level offers a large family room, ideal for movie nights or game days, along with an additional bedroom for guests or a home office.
Outdoor Oasis: The huge fenced backyard is perfect for family gatherings and cookouts, providing a safe space for children and pets to play. Some trees and a privacy fence add privacy and a touch of nature.
Community Amenities: Benefit from the home's proximity to the community pool, adding to the leisure and enjoyment of family life.
Location Benefits
This home is more than just a place to live; it's part of a vibrant community that offers convenience and quality. Make it yours today and enjoy the lifestyle you've always dreamed of.
For more information or to schedule a viewing, contact us at 913-909-1630. Don't miss the opportunity to own this exceptional home!
Sold
Zillow last checked:
Listing updated:
Bought with:
Erick Almaraz, 00243376
Keller Williams Realty Partners Inc.
Source: Heartland MLS as distributed by MLS GRID,MLS#: 2612239
Price history
| Date | Event | Price |
|---|---|---|
| 6/12/2026 | Sold | -- |
Source:  Heartland MLS as distributed by MLS GRID #2612239 Report a problem Heartland MLS as distributed by MLS GRID #2612239 Report a problem | ||
| 5/19/2026 | Pending sale | $429,950$210/sqft |
Source: Heartland MLS as distributed by MLS GRID #2612239 Report a problem | ||
| 4/22/2026 | Price change | $429,950-1.2%$210/sqft |
Source: Heartland MLS as distributed by MLS GRID #2612239 Report a problem | ||
| 4/4/2026 | Listed for sale | $435,000+13%$213/sqft |
Source: Heartland MLS as distributed by MLS GRID #2612239 Report a problem | ||
| 6/29/2023 | Sold | -- |
Source: Heartland MLS as distributed by MLS GRID #2436401 Report a problem | ||
| 5/26/2023 | Pending sale | $385,000$188/sqft |
Source: Heartland MLS as distributed by MLS GRID #2436401 Report a problem | ||
| 5/25/2023 | Listed for sale | $385,000$188/sqft |
Source: Heartland MLS as distributed by MLS GRID #2436401 Report a problem | ||
| 12/2/2015 | Sold | -- |
Source: Heartland MLS as distributed by MLS GRID #1937790 Report a problem | ||
Get a cash offer in 3 minutes
Find out how much your home could sell for in as little as 3 minutes with a no-obligation cash offer.
Estimated market value
$433,600
