Skip main navigation
Sold for $340,000
  • $340,000

    6529 Semmes Ln, Dayton, OH 45424

    4beds
    1,890sqft
    Single Family Residence
    Built in 1998
    8,276.4 Square Feet Lot
    $352,900 Zestimate®
    $180/sqft
    $2,289 Estimated rent

    Home value

    $352,900

    $335,000 - $374,000

    $2,289/mo

    Zestimate® history
    Loading
    Loading...

    Owner options

    List your home for rent

    $2,289/mo

    Rent Zestimate®

    Find your next renter with Zillow Rental Manager. Plus, with online applications, you can quickly screen prospective tenants – for free.

    Learn more

    $2,289/mo

    Rent Zestimate®

    Refinance and save

    $2,619/mo

    Est. payment

    Refinancing to a lower rate could help reduce your monthly payments and save thousands over the life of the loan.

    See today's rates

    $2,619/mo

    Est. payment

    Explore your selling options

    Work with a Zillow partner agent

    Leverage their expertise and Zillow's premium Showcase listings to get your home seen by more buyers.

    Get started

    List with your own agent

    Get your home in front of millions of buyers by listing it on Zillow.

    Learn how to do it

    Sell it yourself

    Take full control of how buyers see your home on Zillow by listing For Sale by Owner (FSBO).

    List your home

    What's special

    Fenced yardFinished basementWelcoming living spaceUpdated bathroomBeautiful tileAbundant storageAmple closet space
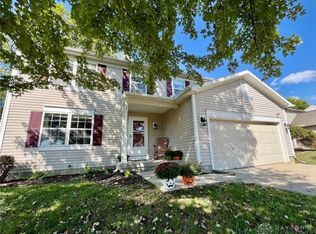
    Discover your ideal home in this wonderfully updated residence with a fenced yard and finished basement. Step inside to find a welcoming living space that connects to the dining area and kitchen effortlessly. Recently updated with a new stove, dishwasher, and garbage disposal in 2020 and a new refrigerator in 2021, the kitchen boasts black stainless steel appliances, beautiful tile, and abundant storage. Upstairs, the primary bedroom offers a tranquil escape with its updated bathroom, while three additional bedrooms provide comfort and flexibility. Each bedroom features ample closet space and large windows for natural light. The finished basement, updated in 2023, offers extra living space perfect for a home office or recreation room. Recent updates include a new water heater, furnace, and A/C in 2022, ensuring comfort year-round. Kitchen countertops, a new garage door opener, roof, and garage insulation in 2024 will enhance convenience and energy efficiency. Outside, the fenced-in yard provides privacy and security, creating an ideal setting for outdoor gatherings and play. Access to the community pool and play area is included in the HOA. This home is convenient to WPAFB.

    Zillow last checked:

    Listing updated:

    Listed by:

    Sophia Fleckenstein (937)949-0006,

    Glasshouse Realty Group

    Bought with:

    Heather Haase, 2016002074

    Keller Williams Advisors Rlty

    Source: DABR MLS,MLS#: 920989MLS LogoOriginating MLS: Dayton Area Board of REALTORS

    Facts & features

    Interior

    Bedrooms & bathrooms
    • Bedrooms: 4
    • Bathrooms: 3
    • Full bathrooms: 2
    • 1/2 bathrooms: 1
    • Main level bathrooms: 1
    Primary bedroom
    • Level: Second
    • Dimensions: 15 x 14
    Bedroom
    • Level: Second
    • Dimensions: 12 x 10
    Bedroom
    • Level: Second
    • Dimensions: 12 x 11
    Bedroom
    • Level: Second
    • Dimensions: 14 x 12
    Breakfast room nook
    • Level: Main
    • Dimensions: 12 x 6
    Dining room
    • Level: Main
    • Dimensions: 12 x 12
    Entry foyer
    • Level: Main
    • Dimensions: 10 x 5
    Family room
    • Level: Main
    • Dimensions: 18 x 17
    Kitchen
    • Level: Main
    • Dimensions: 12 x 10
    Recreation
    • Level: Basement
    • Dimensions: 20 x 16
    Utility room
    • Level: Main
    • Dimensions: 8 x 6
    Heating
    • Forced Air, Natural Gas
    Cooling
    • Central Air
    Features
    • Basement: Finished
    Interior area
    • Total structure area: 1,890
    • Total interior livable area: 1,890 sqft

    Property

    Parking
    • Total spaces: 2
    • Parking features: Garage, Two Car Garage
    • Garage spaces: 2
    Features
    • Levels: Two
    • Stories: 2
    • Patio & porch: Deck
    • Exterior features: Deck
    Lot
    • Size: 8,276 sqft
    • Dimensions: 50 x 100
    Details
    • Parcel number: R726108080038
    • Zoning: Residential
    • Zoning description: Residential

    Construction

    Type & style
    • Home type: SingleFamily
    • Property subtype: Single Family Residence
    Materials
    • Brick, Vinyl Siding
    Condition
    • Year built: 1998

    Community & neighborhood

    Location
    • Region: Dayton
    • Subdivision: Village Pheasant Ridge

    HOA & financial

    HOA
    • Has HOA: Yes
    • HOA fee: $312 annually
    • Services included: Playground, Pool(s)

    Price history

    DateEventPrice
    11/8/2024Sold$340,000+1.8%$180/sqft
    Source: DABR MLS #920989 Report a problem
    10/15/2024Contingent$334,000$177/sqft
    Source: DABR MLS #920989 Report a problem
    10/7/2024Pending sale$334,000$177/sqft
    Source: DABR MLS #920989 Report a problem
    10/2/2024Listed for sale$334,000-3.2%$177/sqft
    Source: DABR MLS #920989 Report a problem
    8/27/2024Listing removed--
    Source: DABR MLS #914856 Report a problem
    7/26/2024Price change$345,000-1.4%$183/sqft
    Source: DABR MLS #914856 Report a problem
    7/5/2024Listed for sale$350,000+112.1%$185/sqft
    Source: DABR MLS #914856 Report a problem
    12/11/2019Sold$165,000-8.3%$87/sqft
    Source: Public Record Report a problem
    10/17/2019Pending sale$179,900$95/sqft
    Source: Wright Choice Realty LLC #790136 Report a problem
    9/5/2019Price change$179,900-10%$95/sqft
    Source: Wright Choice Realty LLC #790136 Report a problem
    5/6/2019Listed for sale$199,900+5.3%$106/sqft
    Source: Wright Choice Realty LLC #790136 Report a problem
    7/25/2018Listing removed$1,800$1/sqft
    Source: Happy Homes Realty Co #767661 Report a problem
    6/22/2018Listed for rent$1,800$1/sqft
    Source: Happy Homes Realty Co #767661 Report a problem
    5/25/2011Listing removed$189,900$100/sqft
    Source: RE/MAX Alliance #493855 Report a problem
    5/21/2011Price change$189,900+5.5%$100/sqft
    Source: RE/MAX Alliance #493855 Report a problem
    5/11/2011Price change$180,000-2.7%$95/sqft
    Source: RE/MAX Alliance #493855 Report a problem
    4/15/2011Listed for sale$185,000+1.1%$98/sqft
    Source: RE/MAX Alliance #493855 Report a problem
    8/1/2007Sold$183,000+21.3%$97/sqft
    Source: Public Record Report a problem
    11/5/1998Sold$150,900$80/sqft
    Source: Public Record Report a problem

    Public tax history

    YearProperty taxesTax assessment
    2025$4,713 -2.5%$80,520
    2024$4,834 +3.1%$80,520
    2023$4,687 +1.6%$80,520 +26%
    2022$4,612 -0.3%$63,910
    2021$4,626 -0.1%$63,910
    2020$4,629 -1.6%$63,910 +11.8%
    2019$4,702 -0.3%$57,180
    2018$4,716 +0.6%$57,180
    2017$4,690 +5.3%$57,180 +7.9%
    2016$4,452 0%$53,000
    2015$4,453 +1.2%$53,000
    2014$4,400 $53,000

    Find assessor info on the county website

    Neighborhood: Pheasant Hill

    Nearby schools

    GreatSchools rating
    Schools provided by the listing agent
    • District: Huber Heights

    Source: DABR MLS. This data may not be complete. We recommend contacting the local school district to confirm school assignments for this home.

    Get a cash offer in 3 minutes
    Find out how much your home could sell for in as little as 3 minutes with a no-obligation cash offer.
    Estimated market value
    $352,900
    Get a cash offer in 3 minutes
    Find out how much your home could sell for in as little as 3 minutes with a no-obligation cash offer.
    Estimated market value
    $352,900