Skip main navigation
Sold for $340,000
  • $340,000

    6535 Semmes Ln, Dayton, OH 45424

    4beds
    3,056sqft
    Single Family Residence
    Built in 2000
    8,276.4 Square Feet Lot
    $351,800 Zestimate®
    $111/sqft
    $2,694 Estimated rent

    Home value

    $351,800

    $320,000 - $387,000

    $2,694/mo

    Zestimate® history
    Loading
    Loading...

    Owner options

    List your home for rent

    $2,694/mo

    Rent Zestimate®

    Find your next renter with Zillow Rental Manager. Plus, with online applications, you can quickly screen prospective tenants – for free.

    Learn more

    $2,694/mo

    Rent Zestimate®

    Refinance and save

    $2,619/mo

    Est. payment

    Refinancing to a lower rate could help reduce your monthly payments and save thousands over the life of the loan.

    See today's rates

    $2,619/mo

    Est. payment

    Explore your selling options

    Work with a Zillow partner agent

    Leverage their expertise and Zillow's premium Showcase listings to get your home seen by more buyers.

    Get started

    List with your own agent

    Get your home in front of millions of buyers by listing it on Zillow.

    Learn how to do it

    Sell it yourself

    Take full control of how buyers see your home on Zillow by listing For Sale by Owner (FSBO).

    List your home

    What's special

    Finished basementSpacious floor planOne-of-a-kind airplane muralFresh paintNew flooringMature shade trees
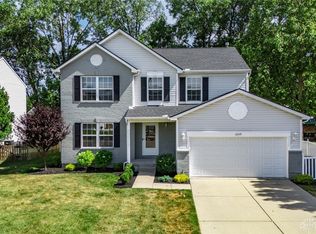
    Standout Charm in a Classic Neighborhood! This inviting 4-bedroom, 3.5-bath two-story home with over 3,000 square feet of finishing living space is nestled among mature shade trees and offers comfort from the moment you arrive. Step inside to discover new flooring and fresh paint throughout, giving the home a crisp, modern feel. The spacious floor plan includes a finished basement perfect for movie nights, a game room, or a home gym. And, who doesn't love the one-of-a-kind airplane mural, a whimsical touch that sets this home apart and sparks creativity. Practical updates mean peace of mind, new HVAC in 2021 ensures year-round comfort. With four generous bedrooms, plenty of bathrooms for everyone, and a neighborhood that includes a community pool and playground plus convenient to Wright Patt AFB, this home is ready for new memories to be made. Don't settle this is the home that soars above the rest!

    Zillow last checked:

    Listing updated:

    Listed by:

    Angella Layne 937-403-7067,

    NavX Realty, LLC

    Bought with:

    Joshua Davis, 2021002856

    NavX Realty, LLC

    Source: DABR MLS,MLS#: 942284MLS LogoOriginating MLS: Dayton Area Board of REALTORS

    Facts & features

    Interior

    Bedrooms & bathrooms
    • Bedrooms: 4
    • Bathrooms: 4
    • Full bathrooms: 3
    • 1/2 bathrooms: 1
    • Main level bathrooms: 1
    Primary bedroom
    • Level: Second
    • Dimensions: 15 x 14
    Bedroom
    • Level: Second
    • Dimensions: 13 x 12
    Bedroom
    • Level: Second
    • Dimensions: 12 x 11
    Bedroom
    • Level: Second
    • Dimensions: 12 x 10
    Breakfast room nook
    • Level: Main
    • Dimensions: 11 x 10
    Entry foyer
    • Level: Main
    • Dimensions: 12 x 6
    Kitchen
    • Level: Main
    • Dimensions: 11 x 10
    Laundry
    • Level: Main
    • Dimensions: 6 x 3
    Living room
    • Level: Main
    • Dimensions: 18 x 17
    Office
    • Level: Main
    • Dimensions: 13 x 10
    Recreation
    • Level: Main
    • Dimensions: 27 x 17
    Heating
    • Natural Gas
    Cooling
    • Central Air
    Appliances
    • Included: Dishwasher, Disposal, Microwave, Range, Refrigerator, Gas Water Heater
    Features
    • Wet Bar, Jetted Tub, Kitchen Island, Bar, Walk-In Closet(s)
    • Windows: Vinyl
    • Basement: Full,Finished
    • Has fireplace: Yes
    • Fireplace features: Gas
    Interior area
    • Total structure area: 3,056
    • Total interior livable area: 3,056 sqft

    Property

    Parking
    • Total spaces: 2
    • Parking features: Attached, Garage, Two Car Garage
    • Attached garage spaces: 2
    Features
    • Levels: Two
    • Stories: 2
    Lot
    • Size: 8,276 sqft
    Details
    • Parcel number: R726108080037
    • Zoning: Residential
    • Zoning description: Residential

    Construction

    Type & style
    • Home type: SingleFamily
    • Property subtype: Single Family Residence
    Materials
    • Vinyl Siding
    Condition
    • Year built: 2000

    Utilities & green energy

    • Water: Public
    • Utilities for property: Natural Gas Available, Sewer Available, Water Available

    Community & neighborhood

    Location
    • Region: Dayton
    • Subdivision: Village Pheasant Ridge

    HOA & financial

    HOA
    • Has HOA: Yes
    • HOA fee: $312 annually

    Other

    Other facts
    • Listing terms: Conventional,FHA,VA Loan

    Price history

    DateEventPrice
    11/21/2025Sold$340,000+0.3%$111/sqft
    Source: DABR MLS #942284 Report a problem
    10/28/2025Pending sale$339,000$111/sqft
    Source: Cincy MLS #1853242 Report a problem
    10/26/2025Listed for sale$339,000$111/sqft
    Source: Cincy MLS #1853242 Report a problem
    10/6/2025Pending sale$339,000$111/sqft
    Source: Cincy MLS #1853242 Report a problem
    9/6/2025Price change$339,000-2.9%$111/sqft
    Source: DABR MLS #942284 Report a problem
    8/29/2025Listed for sale$349,000+93.9%$114/sqft
    Source: Cincy MLS #1853242 Report a problem
    3/14/2014Sold$180,000-2.7%$59/sqft
    Source: Agent Provided Report a problem
    1/28/2014Price change$185,000-2.6%$61/sqft
    Source: Coldwell Banker Heritage Realtors #574316 Report a problem
    8/20/2013Listed for sale$189,900+5.3%$62/sqft
    Source: Owner #558096 Report a problem
    6/18/2010Sold$180,300+10.3%$59/sqft
    Source: Public Record Report a problem
    4/25/2003Sold$163,500+7.7%$54/sqft
    Source: Public Record Report a problem
    10/30/2000Sold$151,800$50/sqft
    Source: Public Record Report a problem

    Public tax history

    YearProperty taxesTax assessment
    2025$5,142 0%$87,880
    2024$5,142 +3.2%$87,880
    2023$4,981 +1.6%$87,880 +26%
    2022$4,902 -0.3%$69,750
    2021$4,916 -0.1%$69,750
    2020$4,923 +3.5%$69,750 +17.6%
    2019$4,758 -0.3%$59,330
    2018$4,772 +0.6%$59,330
    2017$4,742 +5.5%$59,330 +8%
    2016$4,496 0%$54,950
    2015$4,497 +1.2%$54,950
    2014$4,442 $54,950

    Find assessor info on the county website

    Neighborhood: Pheasant Hill

    Nearby schools

    GreatSchools rating
    Schools provided by the listing agent
    • District: Huber Heights

    Source: DABR MLS. This data may not be complete. We recommend contacting the local school district to confirm school assignments for this home.

    Get a cash offer in 3 minutes
    Find out how much your home could sell for in as little as 3 minutes with a no-obligation cash offer.
    Estimated market value
    $351,800
    Get a cash offer in 3 minutes
    Find out how much your home could sell for in as little as 3 minutes with a no-obligation cash offer.
    Estimated market value
    $351,800