Welcome to this beautifully maintained, custom-built Colonial (2015) offering 4 bedrooms, 2 full and 2 half baths, a 2.5 car garage and an exceptional combination of space, comfort, and thoughtful updates. Originally built as a spec home, this property features distinctive architectural details, including elegant archways, rounded corners, and an inviting front porch.
Inside, you'll find a spacious, open floor plan with hardwood floors, a welcoming great room, and a beautifully appointed kitchen featuring granite countertops, a center island, and brand new, never used refrigerator and dishwasher (2026). The convenient first-floor laundry room includes built-ins for laundry baskets and shoe storage, with both the laundry and kitchen range stubbed for gas.
Upstairs, the generous primary suite features vaulted ceilings, a spacious en-suite bath, and separate his-and-hers closets. Additional bedrooms offer ample space, complemented by a Jack-and-Jill bathroom and a versatile bonus room ideal for a playroom, home office, or additional living space.
The fully finished lower level, completed in 2016, provides even more room to entertain and relax, featuring a wet bar and half bath.
Situated on one of the largest lots in the neighborhood, the property offers a peaceful wooded backdrop, a spacious composite deck , and plenty of room to enjoy the outdoors. Additional highlights include fresh interior paint throughout (2026), a whole-house generator, Ring security system with door and window sensors, Nest smart thermostat, and an Invisible Fence system covering most of the property.
Enjoy the convenience of being within walking distance of Wadsworth City Schools (K–12) and the YMCA, all with no HOA fees.
A wonderful opportunity to enjoy a spacious, thoughtfully designed home in a desirable Wadsworth location!
Pending
$575,000
653 Archwood Rd, Wadsworth, OH 44281
4beds
4,669sqft
Single Family Residence
Built in 2015
0.47 Acres Lot
$-- Zestimate®
$123/sqft
$-- HOA
What's special
Fully finished lower levelSpacious composite deckBeautifully appointed kitchenDistinctive architectural detailsElegant archwaysSpacious open floor planGenerous primary suite
- 25 days
- 1,061
- 84
Likely to sell faster than
Zillow last checked:
Listing updated:
Listed by:
Marisa Fatica 330-472-2525 marisa.fatica21@gmail.com,
EXP Realty, LLC.
Source: MLS Now,MLS#: 5254692 Originating MLS: Akron Cleveland Association of REALTORS
Facts & features
Interior
Bedrooms & bathrooms
- Bedrooms: 4
- Bathrooms: 4
- Full bathrooms: 2
- 1/2 bathrooms: 2
- Main level bathrooms: 1
Heating
- Forced Air
Cooling
- Central Air
Appliances
- Included: Dryer, Dishwasher, Microwave, Range, Refrigerator, Washer
- Laundry: Electric Dryer Hookup, Gas Dryer Hookup, Main Level
Features
- Basement: Finished,Sump Pump
- Number of fireplaces: 1
Interior area
- Total structure area: 4,669
- Total interior livable area: 4,669 sqft
- Finished area above ground: 3,308
- Finished area below ground: 1,361
Video & virtual tour
Property
Parking
- Total spaces: 2.5
- Parking features: Attached, Garage
- Attached garage spaces: 2.5
Accessibility
- Accessibility features: Standby Generator
Features
- Levels: Two
- Stories: 2
- Patio & porch: Deck, Front Porch
- Exterior features: Private Yard
- Fencing: Electric
Lot
- Size: 0.47 Acres
- Features: Cul-De-Sac
Details
- Parcel number: 04020B12051
Construction
Type & style
- Home type: SingleFamily
- Architectural style: Colonial
- Property subtype: Single Family Residence
Materials
- Stone, Vinyl Siding
- Roof: Asphalt
Condition
- Year built: 2015
Utilities & green energy
- Sewer: Public Sewer
- Water: Public
Community & HOA
Community
- Subdivision: Pheasant Hills Sub
HOA
- Has HOA: No
Location
- Region: Wadsworth
Financial & listing details
- Price per square foot: $123/sqft
- Tax assessed value: $553,610
- Annual tax amount: $7,487
- Date on market: 10/22/2026
- Cumulative days on market: 25 days
Estimated market value
Not available
Estimated sales range
Not available
Not available
Price history
| Date | Event | Price |
|---|---|---|
| 10/27/2026 | Pending sale | $575,000$123/sqft |
Source:  MLS Now #5254692 Report a problem | ||
| 10/22/2026 | Listed for sale | $575,000+49.4%$123/sqft |
Source: MLS Now #5254692 Report a problem | ||
| 9/11/2015 | Sold | $385,000$82/sqft |
Source: MLS Now #3731147 Report a problem | ||
Public tax history
| Year | Property taxes | Tax assessment |
|---|---|---|
| 2025 | $7,487 +4.2% | $193,770 +20.9% |
| 2024 | $7,188 -0.2% | $160,220 |
| 2023 | $7,204 +2.1% | $160,220 |
| 2022 | $7,056 +20.2% | $160,220 +25% |
| 2021 | $5,871 | $128,170 |
| 2020 | $5,871 -0.1% | $128,170 |
| 2019 | $5,879 -2.8% | $128,170 +3.6% |
| 2018 | $6,050 0% | $123,720 |
| 2017 | $6,053 +0.3% | $123,720 +1.9% |
| 2016 | $6,036 +490.8% | $121,380 +537.2% |
| 2015 | $1,022 -1.6% | $19,050 |
| 2014 | $1,039 -0.1% | $19,050 |
| 2013 | $1,040 +14.2% | $19,050 +10% |
| 2012 | $911 | $17,320 |
Find assessor info on the county website
Monthly payment
Est. payment
Payment breakdown
Explore the cost of this home by adjusting the details. Changes won't be saved.Climate risks
Neighborhood: 44281
Nearby schools
Schools provided by the listing agent
- District: Wadsworth CSD - 5207
Source: MLS Now. This data may not be complete. We recommend contacting the local school district to confirm school assignments for this home.

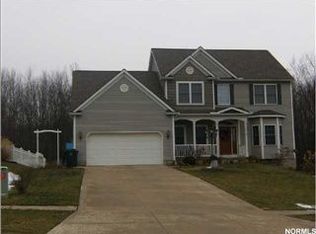
Similar homes
- $499,9004 bd3 ba4k sqft680 Red Rock Dr, Wadsworth, OH 44281For Sale
 MLS ID #5253313, Lindsey Rose, Real of Ohio. MLS Now
- $575,0004 bd4 ba5.9k sqft593 Silvercrest Rd, Wadsworth, OH 44281For Sale
 MLS ID #5186136, Manar T Elkurd, Howard Hanna. MLS Now
- $549,9004 bd3 ba3k sqft1206 S Medina Line Rd, Wadsworth, OH 44281For Sale
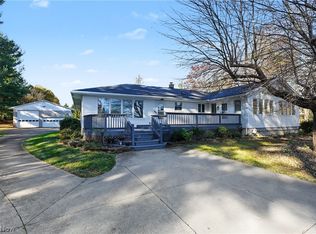 MLS ID #5258141, Marie R Maier, Keller Williams Chervenic Rlty. MLS Now
- $599,0005 bd3 ba3.6k sqft1594 Sharon Copley Rd, Wadsworth, OH 44281For Sale
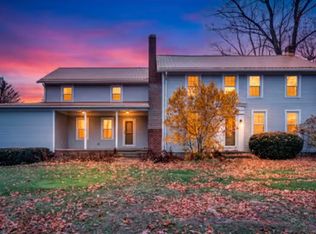 MLS ID #5260856, Kelly A Eppink, Berkshire Hathaway HomeServices Stouffer Realty. MLS Now
