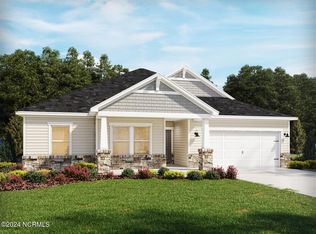
READY NOW! Answer emails from the comfort of your home in the designated work/study area. The nearby flex space is perfect for a craft room or media room. The Kensington’s luxurious primary suite features an elegant tray ceiling, dual sinks, and a walk-in closet. NOW SELLING. From delectable dining options, to top-quality golf courses and beautiful beaches, Calabash Station offers the ideal coastal lifestyle. Offering four sprawling ranch-style floorplans, each with versatile flex spaces and signature, energy-efficient design, homeowners will enjoy modern living in a serene community. Additional amenities include scenic walking trails and a sparkling swimming pool and cabana. Each home will come furnished with full house blinds and gutters! Each of our homes are built with innovative, energy-efficient features, including spray foam and fresh air ventilation system, designed to help you enjoy more savings, better health, real comfort and peace of mind. All homes include Smart Home capabilities. ASK YOUR REALTOR ABOUT OUR INCENTIVES! ***Photos for representation purposes only, Interior and exterior packages may vary**
Sold for $356,000
$356,000
653 Blackthorne Circle NW #227 Kensington H, Calabash, NC 28467
3beds
2,203sqft
Single Family Residence
Built in 2024
9,583 Square Feet Lot
$357,800 Zestimate®
$162/sqft
$2,517 Estimated rent
Home value
$357,800
$322,000 - $397,000
$2,517/mo
Zestimate® history
Owner options
List your home for rent
$2,517/mo
Rent Zestimate®
Find your next renter with Zillow Rental Manager. Plus, with online applications, you can quickly screen prospective tenants – for free.
$2,517/mo
Rent Zestimate®
Refinance and save
$2,171/mo
Est. payment
Refinancing to a lower rate could help reduce your monthly payments and save thousands over the life of the loan.
$2,171/mo
Est. payment
Explore your selling options
Work with a Zillow partner agent
Leverage their expertise and Zillow's premium Showcase listings to get your home seen by more buyers.
Get startedList with your own agent
Get your home in front of millions of buyers by listing it on Zillow.
Learn how to do itSell it yourself
Take full control of how buyers see your home on Zillow by listing For Sale by Owner (FSBO).
List your homeWhat's special
Craft roomFlex spaceElegant tray ceilingMedia roomSparkling swimming poolWalk-in closetLuxurious primary suite
Zillow last checked:
Listing updated:
Listed by:
Matthew Downing 704-517-1570,
Meritage Homes of the Carolina
Bought with:
Karen L Knight, 16603
Shoreline Realty
Source: CCAR,MLS#: 2424098 Originating MLS: Coastal Carolinas Association of Realtors
Originating MLS: Coastal Carolinas Association of RealtorsFacts & features
Interior
Bedrooms & bathrooms
- Bedrooms: 3
- Bathrooms: 3
- Full bathrooms: 2
- 1/2 bathrooms: 1
Rooms
- Room types: Foyer, Utility Room
Primary bedroom
- Level: Main
Primary bedroom
- Dimensions: 15-4x13-4
Bedroom 2
- Level: Main
Bedroom 2
- Dimensions: 14x11-8
Bedroom 3
- Level: Main
Bedroom 3
- Dimensions: 12-5x12-1
Primary bathroom
- Features: Dual Sinks, Separate Shower
Dining room
- Dimensions: 13-5x12-3
Great room
- Dimensions: 17x16
Kitchen
- Features: Kitchen Exhaust Fan, Kitchen Island, Pantry, Stainless Steel Appliances, Solid Surface Counters
Other
- Features: Entrance Foyer
Heating
- Central, Electric
Cooling
- Central Air
Appliances
- Included: Dishwasher, Disposal, Microwave, Range Hood
- Laundry: Washer Hookup
Features
- Split Bedrooms, Entrance Foyer, Kitchen Island, Stainless Steel Appliances, Solid Surface Counters
- Flooring: Carpet, Tile, Vinyl
Interior area
- Total structure area: 2,904
- Total interior livable area: 2,203 sqft
Property
Parking
- Total spaces: 4
- Parking features: Attached, Garage
- Attached garage spaces: 4
Features
- Levels: One
- Stories: 1
- Patio & porch: Rear Porch
- Exterior features: Porch
- Pool features: Community, Outdoor Pool
Lot
- Size: 9,583 Square Feet
- Features: Outside City Limits, Rectangular, Rectangular Lot
Details
- Additional parcels included: ,
- Parcel number: 225PF028
- Zoning: RES
- Special conditions: None
Construction
Type & style
- Home type: SingleFamily
- Architectural style: Ranch
- Property subtype: Single Family Residence
Materials
- Masonry, Vinyl Siding, Wood Frame
- Foundation: Slab
Condition
- Never Occupied
- New construction: Yes
- Year built: 2024
Details
- Builder model: Kensington
- Builder name: Meritage Homes
- Warranty included: Yes
Utilities & green energy
- Water: Public
- Utilities for property: Electricity Available, Sewer Available, Underground Utilities, Water Available
Community & HOA
Community
- Features: Pool
- Security: Security System, Smoke Detector(s)
- Subdivision: Not within a Subdivision
HOA
- Has HOA: Yes
- Services included: Common Areas, Recreation Facilities
- HOA fee: $47 monthly
Location
- Region: Calabash
Financial & listing details
- Price per square foot: $162/sqft
- Date on market: 10/17/2024
- Listing terms: Conventional
- Electric utility on property: Yes
Price history
| Date | Event | Price |
|---|---|---|
| 1/27/2025 | Sold | $356,000-1.1%$162/sqft |
Source:  CCAR #2424098 Report a problem CCAR #2424098 Report a problem | ||
| 1/10/2025 | Contingent | $359,990$163/sqft |
Source: CCAR #2424098 Report a problem | ||
| 12/21/2024 | Price change | $359,990-1.4%$163/sqft |
Source: CCAR #2424098 Report a problem | ||
| 12/20/2024 | Price change | $364,990-1.4%$166/sqft |
Source: CCAR #2424098 Report a problem | ||
| 12/18/2024 | Price change | $369,990-2.1%$168/sqft |
Source: CCAR #2424098 Report a problem | ||
| 12/17/2024 | Price change | $377,990+0.8%$172/sqft |
Source: CCAR #2424098 Report a problem | ||
| 12/6/2024 | Price change | $374,990-0.8%$170/sqft |
Source: CCAR #2424098 Report a problem | ||
| 12/4/2024 | Price change | $377,990+0.8%$172/sqft |
Source: CCAR #2424098 Report a problem | ||
| 11/22/2024 | Price change | $374,990-1.3%$170/sqft |
Source: CCAR #2424098 Report a problem | ||
| 11/7/2024 | Price change | $380,080+1.4%$173/sqft |
Source: CCAR #2424098 Report a problem | ||
| 10/17/2024 | Listed for sale | $374,990$170/sqft |
Source: CCAR #2424098 Report a problem | ||
Public tax history
Tax history is unavailable.
Neighborhood: 28467
Nearby homes
- $393,0003 bd3 ba2.2k sqft1209 NW Glenrose Ct #250, Calabash, NC 28467Sold

- $339,9903 bd2 ba1.8k sqft1213 Glenrose Ct NW #251, Calabash, NC 28467Sold

- $339,9903 bd2 ba1.8k sqft1213 Glenrose Ct NW, Calabash, NC 28467Sold
- $351,9903 bd2 ba1.8k sqft1205 Glenrose Ct, Calabash, NC 28467Sold

- $310,0003 bd2 ba1.8k sqft651 Blackthorne Cir NW, Calabash, NC 28467Sold
- $375,9903 bd2 ba2.2k sqft647 Blackthorne Cir NW, Calabash, NC 28467Sold
- $370,7504 bd3 ba2.2k sqft653 Blackthorne Cir NW, Calabash, NC 28467For Sale
- $310,0003 bd2 ba1.8k sqft651 Blackthorne Cir NW #228, Calabash, NC 28467Sold
Nearby schools
GreatSchools rating
- 4/10Jessie Mae Monroe ElementaryGrades: PK-5Distance: 3.7 mi
- 4/10Shallotte MiddleGrades: 6-8Distance: 12.6 mi
- 4/10West Brunswick HighGrades: 9-12Distance: 11.7 mi
Schools provided by the listing agent
- Elementary: Jesse Mae Monroe Elementary School
- Middle: Shallotte Middle School
- High: West Brunswick High School
Source: CCAR. This data may not be complete. We recommend contacting the local school district to confirm school assignments for this home.
Get a cash offer in 3 minutes
Find out how much your home could sell for in as little as 3 minutes with a no-obligation cash offer.
Estimated market value
$357,800
Get a cash offer in 3 minutes
Find out how much your home could sell for in as little as 3 minutes with a no-obligation cash offer.
Estimated market value
$357,800
- North Carolina
- Brunswick County
- Calabash
- 28467
- 653 Blackthorne Circle NW Unit 227 Kensington H
Nearby cities
Nearby zip codes
Other Calabash Topics
