Skip main navigation
Sold for $675,540
  • $675,540

    653 Castle Mountain Rd #A, B, C, Estes Park, CO 80517

    3beds
    2baths
    1,734sqft
    Multi Family
    Built in 1952
    -- sqft lot
    $701,400 Zestimate®
    $390/sqft
    $1,839 Estimated rent

    Home value

    $701,400

    $652,000 - $758,000

    $1,839/mo

    Zestimate® history
    Loading
    Loading...

    Owner options

    List your home for rent

    $1,839/mo

    Rent Zestimate®

    Find your next renter with Zillow Rental Manager. Plus, with online applications, you can quickly screen prospective tenants – for free.

    Learn more

    $1,839/mo

    Rent Zestimate®

    Refinance and save

    $3,905/mo

    Est. payment

    Refinancing to a lower rate could help reduce your monthly payments and save thousands over the life of the loan.

    See today's rates

    $3,905/mo

    Est. payment

    Explore your selling options

    Work with a Zillow partner agent

    Leverage their expertise and Zillow's premium Showcase listings to get your home seen by more buyers.

    Get started

    List with your own agent

    Get your home in front of millions of buyers by listing it on Zillow.

    Learn how to do it

    Sell it yourself

    Take full control of how buyers see your home on Zillow by listing For Sale by Owner (FSBO).

    List your home

    What's special

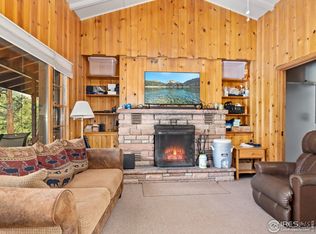
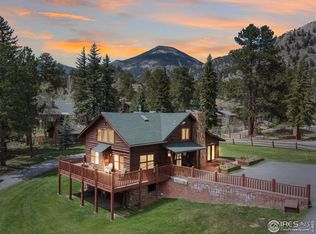
    Rare triplex investment opportunity in Estes Park! This property has one 2-bedroom unit and two 1-bedroom units, all city utilities, paved parking, 1.57 acres across 2-lots. Potential to add more units, check with Town of Estes Park. Great for long term rentals and staff housing. Close to the RMNP entrance and downtown, and the free Shuttle Bus has a stop right across the street. Very nice value for 3-units in Estes Park and all in good condition!

    Zillow last checked:

    Listing updated:

    Listed by:

    Christian J. Collinet 970-586-3333,

    First Colorado Realty

    Bought with:

    Brett Murphy, 100025708

    Re/Max Synergy

    Source: IRES as distributed by MLS GRID,MLS#: 1011668MLS Logo

    Facts & features

    Interior

    Bedrooms & bathrooms
    • Bedrooms: 3
    • Bathrooms: 2
    Heating
    • Baseboard
    Cooling
    • Ceiling Fan(s)
    Appliances
    • Included: Electric Range, Refrigerator, Disposal
    Features
    • Separate Dining Room, Cathedral Ceiling(s), Natural Woodwork, Outside Entry
    • Windows: Wood Frames
    • Basement: Crawl Space
    • Number of fireplaces: 1
    • Fireplace features: One
    Interior area
    • Total structure area: 1,734
    • Total interior livable area: 1,734 sqft

    Property

    Parking
    • Total spaces: 3
    • Details: 1 Space/Unit
    Accessibility
    • Accessibility features: Main Floor Bath, Accessible Bedroom
    Features
    • Levels: One
    • Stories: 1
    • Patio & porch: Patio, Deck
    • Has view: Yes
    • View description: Mountain(s), Hills
    Lot
    • Size: 1.57 Acres
    • Features: Corner Lot, Wooded, Evergreen Trees, Deciduous Trees, Native Plants, Level, Rock Outcropping, City Limits, Paved, Fire Hydrant within 500 Feet
    Details
    • Parcel number: R0548111
    • Zoning: R 2
    • Special conditions: Private Owner

    Construction

    Type & style
    • Home type: MultiFamily
    • Architectural style: Contemporary
    • Property subtype: Multi Family
    Materials
    • Frame, Stone, Wood Siding, Painted/Stained, Concrete
    • Roof: Composition
    Condition
    • New construction: No
    • Year built: 1952
    Details
    • Builder model: Triplex

    Utilities & green energy

    • Electric: Town of EP
    • Gas: Xcel
    • Sewer: Public Sewer
    • Water: City
    • Utilities for property: Natural Gas Available, Electricity Available, Cable Available, Master Meter-Electric, Master Meter-Gas, Satellite Avail, High Speed Avail
    Green energy
    • Energy efficient items: Southern Exposure, High Efficiency Furnace

    Community & neighborhood

    Security
    • Security features: Fire Alarm
    Community
    • Community features: Playground
    Location
    • Region: Estes Park
    • Subdivision: S22 T05 R73

    Other

    Other facts
    • Income includes: Lease/Rents
    • Listing terms: Cash,Conventional,1031 Exchange
    • Road surface type: Asphalt

    Price history

    DateEventPrice
    11/1/2024Sold$675,540-15%$390/sqft
    Source: IRES as distributed by MLS GRID #1011668 Report a problem
    7/1/2024Price change$795,000-6.5%$458/sqft
    Source: IRES as distributed by MLS GRID #1011668 Report a problem
    6/10/2024Listed for sale$850,000$490/sqft
    Source: IRES as distributed by MLS GRID #1011668 Report a problem

    Public tax history

    Tax history is unavailable.

    Neighborhood: 80517

    Nearby schools

    GreatSchools rating
    Schools provided by the listing agent
    • Elementary: Estes Park
    • Middle: Estes Park
    • High: Estes Park

    Source: IRES as distributed by MLS GRID. This data may not be complete. We recommend contacting the local school district to confirm school assignments for this home.

    Get pre-qualified for a loan
    At Zillow Home Loans, we can pre-qualify you in as little as 5 minutes with no impact to your credit score.

    An equal housing lender. NMLS #10287.