Skip main navigation
Sold for $1,300,000
  • $1,300,000

    653 Clovelly Ln, Devon, PA 19333

    4beds
    3,014sqft
    Single Family Residence
    Built in 1964
    1 Acres Lot
    $1,628,100 Zestimate®
    $431/sqft
    $4,691 Estimated rent

    Home value

    $1,628,100

    $1.50M - $1.79M

    $4,691/mo

    Zestimate® history
    Loading
    Loading...

    Owner options

    List your home for rent

    $4,691/mo

    Rent Zestimate®

    Find your next renter with Zillow Rental Manager. Plus, with online applications, you can quickly screen prospective tenants – for free.

    Learn more

    $4,691/mo

    Rent Zestimate®

    Refinance and save

    $8,215/mo

    Est. payment

    Refinancing to a lower rate could help reduce your monthly payments and save thousands over the life of the loan.

    See today's rates

    $8,215/mo

    Est. payment

    Explore your selling options

    Work with a Zillow partner agent

    Leverage their expertise and Zillow's premium Showcase listings to get your home seen by more buyers.

    Get started

    List with your own agent

    Get your home in front of millions of buyers by listing it on Zillow.

    Learn how to do it

    Sell it yourself

    Take full control of how buyers see your home on Zillow by listing For Sale by Owner (FSBO).

    List your home

    What's special

    Incredible viewsOld world charmExterior entertainment areaLovely gardensBeautiful acreGreat exterior lightLovely spacious bedroom
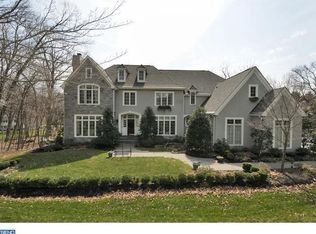
    Welcome to 653 Clovelly Lane, a charming two story Walter Off Colonial on a beautiful acre located in the award winning Tred/Easttown School District. The home is perfectly situated on the lot surrounded by special plantings, lovely gardens, an amazing back yard entertainment area with a gazebo, pool, extensive hardscaping and fountain. One special buyer will be moving in just in time to watch the gardens come to life. Enjoy the old world charm, lovely millwork, beautiful hardwood flooring, front to back center hall complete with a wet bar. Large living room with a fireplace. Formal dining room with two corner cupboards. Eat in kitchen with a sweet tile backsplash, large island, stainless refrigerator, under mount sink, beamed ceiling and pantry. The laundry room is adjacent to the kitchen with built in cabinetry, side entrance to the exterior and the attached two car garage. Tiled powder room. A cozy den (a snug) with built in bookcases and a second fireplace and a vaulted ceiling sun room with incredible views of the exterior entertainment area and pool complete the first floor living spaces. The second floor has a large primary bedroom with double closets, a linen closet, attached tile bathroom with a shower, new Corian vanity and built ins. Bedroom two with built in shelving is currently being used as an office. Bedroom three is a lovely spacious bedroom with great exterior light. Hall Bath with double vanity, tile flooring and a tub/shower. Bedroom four has great light and double closets. The third floor is floored attic space with an easily accessible staircase. The full basement is partially finished with outside access, storage and a dark room. The Seller took the time to complete home, radon and termite inspections. All documents, historical data and receipts are available on line for your review. From the moment you drive onto Clovelly Lane, you feel the magic of the location and as you enter the home years of care and love greet you. And now.....it is ready to welcome a new family. Come and enjoy!

    Zillow last checked:

    Listing updated:

    Listed by:

    Dianne Giombetti 610-662-8682,

    BHHS Fox & Roach Wayne-Devon,

    Co-Listing Agent: Cassondra Giombetti 484-431-9439,

    BHHS Fox & Roach Wayne-Devon

    Bought with:

    Robin Gordon, AB049690L

    BHHS Fox & Roach-Haverford

    Geiger Smith, RS323289

    BHHS Fox & Roach-Haverford

    Source: Bright MLS,MLS#: PACT2060244MLS Logo

    Facts & features

    Interior

    Bedrooms & bathrooms
    • Bedrooms: 4
    • Bathrooms: 3
    • Full bathrooms: 2
    • 1/2 bathrooms: 1
    • Main level bathrooms: 1
    Basement
    • Area: 0
    Heating
    • Heat Pump, Oil, Electric
    Cooling
    • Central Air, Electric
    Appliances
    • Included: Electric Water Heater
    • Laundry: Laundry Room
    Features
    • Flooring: Hardwood, Tile/Brick
    • Basement: Exterior Entry,Partially Finished
    • Number of fireplaces: 2
    Interior area
    • Total structure area: 3,014
    • Total interior livable area: 3,014 sqft
    • Finished area above ground: 3,014
    • Finished area below ground: 0

    Property

    Parking
    • Total spaces: 4
    • Parking features: Garage Door Opener, Attached, Driveway
    • Attached garage spaces: 2
    • Uncovered spaces: 2
    Accessibility
    • Accessibility features: None
    Features
    • Levels: Two and One Half
    • Stories: 2
    • Has private pool: Yes
    • Pool features: Private
    Lot
    • Size: 1 Acres
    Details
    • Additional structures: Above Grade, Below Grade
    • Parcel number: 5505B0010.0100
    • Zoning: R110
    • Special conditions: Standard

    Construction

    Type & style
    • Home type: SingleFamily
    • Architectural style: Colonial
    • Property subtype: Single Family Residence
    Materials
    • Stucco
    • Foundation: Permanent
    • Roof: Wood
    Condition
    • New construction: No
    • Year built: 1964
    Details
    • Builder name: Walter Off

    Utilities & green energy

    • Sewer: Public Sewer
    • Water: Public

    Community & neighborhood

    Location
    • Region: Devon
    • Subdivision: None Available
    • Municipality: EASTTOWN TWP

    Other

    Other facts
    • Listing agreement: Exclusive Right To Sell
    • Ownership: Fee Simple

    Price history

    DateEventPrice
    3/29/2024Sold$1,300,000+8.3%$431/sqft
    Source: Bright MLS #PACT2060244 Report a problem
    2/21/2024Pending sale$1,200,000$398/sqft
    Source: Bright MLS #PACT2060244 Report a problem
    2/20/2024Listed for sale$1,200,000$398/sqft
    Source: Bright MLS #PACT2060244 Report a problem

    Public tax history

    YearProperty taxesTax assessment
    2025$15,292 +0.1%$393,090
    2024$15,283 +8.7%$393,090
    2023$14,065 +3.2%$393,090
    2022$13,626 +2.6%$393,090
    2021$13,286 +673.6%$393,090
    2020$1,717 -86.1%$393,090
    2019$12,329 +1.8%$393,090
    2018$12,115 +9900.4%$393,090
    2017$121 $393,090
    2016-- $393,090
    2015-- $393,090
    2014-- $393,090
    2013-- $393,090
    2012-- $393,090
    2011-- $393,090
    2010-- $393,090
    2009-- $393,090
    2008-- $393,090
    2007-- $393,090
    2006-- $393,090
    2005-- $393,090
    2004-- $393,090
    2003-- $393,090
    2000-- $393,090

    Find assessor info on the county website

    Neighborhood: 19333

    Nearby schools

    GreatSchools rating
    Schools provided by the listing agent
    • District: Tredyffrin-easttown

    Source: Bright MLS. This data may not be complete. We recommend contacting the local school district to confirm school assignments for this home.

    Get a cash offer in 3 minutes
    Find out how much your home could sell for in as little as 3 minutes with a no-obligation cash offer.
    Estimated market value
    $1,628,100
    Get a cash offer in 3 minutes
    Find out how much your home could sell for in as little as 3 minutes with a no-obligation cash offer.
    Estimated market value
    $1,628,100