Skip main navigation
Sold for $1,505,000
Street View
  • $1,505,000

    659 Clovelly Ln, Devon, PA 19333

    5beds
    3,804sqft
    Single Family Residence
    Built in 1966
    1 Acres Lot
    $1,881,100 Zestimate®
    $396/sqft
    $6,120 Estimated rent

    Home value

    $1,881,100

    $1.75M - $2.07M

    $6,120/mo

    Zestimate® history
    Loading
    Loading...

    Owner options

    List your home for rent

    $6,120/mo

    Rent Zestimate®

    Find your next renter with Zillow Rental Manager. Plus, with online applications, you can quickly screen prospective tenants – for free.

    Learn more

    $6,120/mo

    Rent Zestimate®

    Refinance and save

    $9,469/mo

    Est. payment

    Refinancing to a lower rate could help reduce your monthly payments and save thousands over the life of the loan.

    See today's rates

    $9,469/mo

    Est. payment

    Explore your selling options

    Work with a Zillow partner agent

    Leverage their expertise and Zillow's premium Showcase listings to get your home seen by more buyers.

    Get started

    List with your own agent

    Get your home in front of millions of buyers by listing it on Zillow.

    Learn how to do it

    Sell it yourself

    Take full control of how buyers see your home on Zillow by listing For Sale by Owner (FSBO).

    List your home

    What's special

    Cozy fireplaceMature treesPaver patioNew anderson windows throughoutFull two-car garageHigh ceilingsHorseshoe driveway
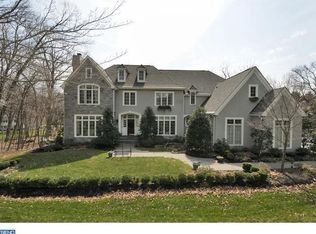
    OFFER DEADLINE - Saturday, 9/23/23 at 9PM. All offers will be presented and reviewed with Seller on Sunday 9/24, late morning. Thank you!! Welcome to 659 Clovelly Ln, nestled in the heart of desirable Devon, Easttown Township. This charming colonial home boasts a thoughtfully updated open floorplan, perfect for modern living. As you enter, a formal living room greets you with elegant wainscot paneling, a cozy fireplace, and plantation shutters. The living room transitions seamlessly to the open Kitchen, Dining, and Family Room area. The kitchen features crisp white cabinetry, stainless steel appliances, stone countertops, and ample storage space. From here, you can enjoy a picturesque view of the private, level backyard, complete with a paver patio and an inviting in-ground pool. The mature trees and landscaping provide both privacy and tranquility. The first-floor primary suite is a true retreat, offering two walk-in closets and an updated 5-piece bathroom with a soaking tub, oversized shower, and a double vanity adorned with marble tile. Additional main level amenities include a powder room, mudroom, and a convenient first-floor laundry room. Upstairs, you will find four generously sized bedrooms, complete with two Jack & Jill bathrooms. The bonus room above the garage presents the opportunity for expansion or customization. This home also features new Anderson windows throughout 1st floor, a horseshoe driveway and a full two-car garage. The unfinished lower level offers endless possibilities with high ceilings and direct access to the garage. Don't miss your chance to make this incredible Main Line property your dream home! TE Schools!

    Zillow last checked:

    Listing updated:

    Listed by:

    Cassie Barnes 215-805-4766,

    BHHS Fox & Roach-Rosemont,

    Co-Listing Agent: Wendy C Civitella 610-999-3094,

    BHHS Fox & Roach-Rosemont

    Bought with:

    Mimi Melvin, RS348481

    Compass RE

    Source: Bright MLS,MLS#: PACT2052916MLS Logo

    Facts & features

    Interior

    Bedrooms & bathrooms
    • Bedrooms: 5
    • Bathrooms: 4
    • Full bathrooms: 3
    • 1/2 bathrooms: 1
    • Main level bathrooms: 4
    • Main level bedrooms: 5
    Basement
    • Area: 0
    Heating
    • Forced Air, Oil
    Cooling
    • Central Air, Electric
    Appliances
    • Included: Stainless Steel Appliance(s), Cooktop, Double Oven, Microwave, Range Hood, Dishwasher, Disposal, Instant Hot Water, Washer, Dryer, Water Heater
    • Laundry: Main Level
    Features
    • Built-in Features, Entry Level Bedroom, Family Room Off Kitchen, Exposed Beams, Open Floorplan, Kitchen Island, Beamed Ceilings, Vaulted Ceiling(s)
    • Flooring: Wood
    • Basement: Partial,Unfinished
    • Number of fireplaces: 1
    • Fireplace features: Brick
    Interior area
    • Total structure area: 3,804
    • Total interior livable area: 3,804 sqft
    • Finished area above ground: 3,804
    • Finished area below ground: 0

    Property

    Parking
    • Total spaces: 2
    • Parking features: Garage Faces Side, Garage Door Opener, Inside Entrance, Attached
    • Attached garage spaces: 2
    Accessibility
    • Accessibility features: None
    Features
    • Levels: Two
    • Stories: 2
    • Patio & porch: Patio
    • Has private pool: Yes
    • Pool features: In Ground, Pool/Spa Combo, Private
    Lot
    • Size: 1 Acres
    • Features: Level, Sloped, Front Yard, Rear Yard
    Details
    • Additional structures: Above Grade, Below Grade
    • Parcel number: 5505B0010
    • Zoning: R1
    • Special conditions: Standard

    Construction

    Type & style
    • Home type: SingleFamily
    • Architectural style: Colonial
    • Property subtype: Single Family Residence
    Materials
    • Stucco
    • Foundation: Brick/Mortar
    Condition
    • Excellent
    • New construction: No
    • Year built: 1966

    Utilities & green energy

    • Electric: Underground
    • Sewer: Public Sewer
    • Water: Public
    • Utilities for property: Cable Connected

    Community & HOA

    Community
    • Subdivision: None Available
    HOA
    • Has HOA: No
    Location
    • Region: Devon
    • Municipality: EASTTOWN TWP

    Financial & listing details

    • Price per square foot: $396/sqft
    • Tax assessed value: $496,180
    • Annual tax amount: $17,305
    • Date on market: 9/21/2023
    • Listing agreement: Exclusive Right To Sell
    • Inclusions: Refrigerator, Washer, Dryer
    • Ownership: Fee Simple

    Price history

    DateEventPrice
    11/2/2023Sold$1,505,000+7.9%$396/sqft
    Source: Bright MLS #PACT2052916 Report a problem
    9/25/2023Pending sale$1,395,000$367/sqft
    Source: Berkshire Hathaway HomeServices Fox & Roach, REALTORS #PACT2052916 Report a problem
    9/24/2023Contingent$1,395,000$367/sqft
    Source: Bright MLS #PACT2052916 Report a problem
    9/21/2023Listed for sale$1,395,000+38.1%$367/sqft
    Source: Bright MLS #PACT2052916 Report a problem
    8/23/2006Sold$1,010,000$266/sqft
    Source: Public Record Report a problem

    Public tax history

    YearProperty taxesTax assessment
    2025$19,302 +0.1%$496,180
    2024$19,291 +8.7%$496,180
    2023$17,754 +3.2%$496,180
    2022$17,199 +2.6%$496,180
    2021$16,770 +673.6%$496,180
    2020$2,168 -86.1%$496,180
    2019$15,562 +1.8%$496,180
    2018$15,293 +9899.9%$496,180
    2017$153 $496,180
    2016-- $496,180
    2015-- $496,180
    2014-- $496,180
    2013-- $496,180
    2012-- $496,180
    2011-- $496,180
    2010-- $496,180
    2009-- $496,180 +18%
    2008-- $420,530
    2007-- $420,530
    2006-- $420,530
    2005-- $420,530
    2004-- $420,530
    2003-- $420,530
    2000-- $420,530
    Find assessor info on the county website

    Neighborhood: 19333

    Nearby schools

    GreatSchools rating
    Schools provided by the listing agent
    • Elementary: Devon
    • Middle: Tredyffrin-easttown
    • High: Conestoga Senior
    • District: Tredyffrin-easttown

    Source: Bright MLS. This data may not be complete. We recommend contacting the local school district to confirm school assignments for this home.

    Get a cash offer in 3 minutes
    Find out how much your home could sell for in as little as 3 minutes with a no-obligation cash offer.
    Estimated market value
    $1,881,100
    Get a cash offer in 3 minutes
    Find out how much your home could sell for in as little as 3 minutes with a no-obligation cash offer.
    Estimated market value
    $1,881,100