Skip main navigation
Off market
Street View
  • $587,900

    653 Creekwood Dr, West Bend, WI 53095

    5beds
    3,488sqft
    SingleFamily
    Built in 2006
    0.34 Acres Lot
    $587,900 Zestimate®
    $169/sqft
    $2,860 Estimated rent

    Home value

    $587,900

    $559,000 - $617,000

    $2,860/mo

    Zestimate® history
    Loading
    Loading...

    Owner options

    List your home for rent

    $2,860/mo

    Rent Zestimate®

    Find your next renter with Zillow Rental Manager. Plus, with online applications, you can quickly screen prospective tenants – for free.

    Learn more

    $2,860/mo

    Rent Zestimate®

    Refinance and save

    $3,638/mo

    Est. payment

    Refinancing to a lower rate could help reduce your monthly payments and save thousands over the life of the loan.

    See today's rates

    $3,638/mo

    Est. payment

    Explore your selling options

    Work with a Zillow partner agent

    Leverage their expertise and Zillow's premium Showcase listings to get your home seen by more buyers.

    Get started

    List with your own agent

    Get your home in front of millions of buyers by listing it on Zillow.

    Learn how to do it

    Sell it yourself

    Take full control of how buyers see your home on Zillow by listing For Sale by Owner (FSBO).

    List your home

    What's special

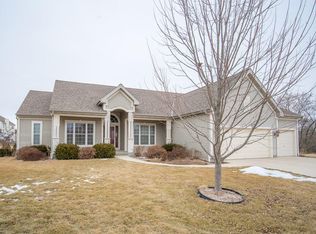
    Come see this fabulous 5 bedroom 3.5 bath home which is less than 12 years old. The home is 2x6 construction and has 9 foot ceilings on the main and upper levels. It is 3488 square feet plus the walkout lower level, which also has a 8 foot drop ceiling. The lower level is finished with the 5th bedroom, full bath. There is 3 zone heating. The entry of the home features a porcelain tile floor and the family room has an attractive gas fireplace with birch surround. The dinette has a 3/4 inch oak hardwood floor which extends to the kitchen and formal dining room. There is a patio door leading to a 144 square foot deck. The kitchen is truly a cook's kitchen.... quartz countertop, custom birch cabinets, granite sink, walkin pantry, and all appliances are included. There is a half bath on the main level which has ceramic tile flooring. The attached garage is 24x26 and is drywalled and painted. Upstairs there are four bedrooms and two baths. The master bedroom has a tray ceiling and a ceiling fan with a remote. Ceramic tile flooring, double sinks, corian vanity top, skylight, whirlpool tub, and shower stall make up the master bath. The other bedrooms are good sized and the guest bath has ceramic tile floor, corian vanity top, and a shower over tub. There are all Pella windows and "knockdown" drywall throughout the home. The home is located in a subdivision on the south side of West Bend which abuts the Quass Creek Nature Trail, a beautiful serene area.

    This property is not currently displayed as for sale or rent on Zillow. This may be different from what's on other websites or public sources.

    Facts & features

    Interior

    Bedrooms & bathrooms
    • Bedrooms: 5
    • Bathrooms: 4
    • Full bathrooms: 3
    • 1/2 bathrooms: 1
    Appliances
    • Included: Dishwasher, Dryer, Freezer, Garbage disposal, Microwave, Range / Oven, Refrigerator, Washer
    Features
    • Flooring: Softwood, Tile, Carpet, Hardwood
    • Basement: Finished
    • Has fireplace: Yes
    Interior area
    • Total interior livable area: 3,488 sqft

    Property

    Parking
    • Parking features: Garage - Attached
    Features
    • Exterior features: Vinyl
    • Has view: Yes
    • View description: Park
    Lot
    • Size: 0.34 Acres
    Details
    • Parcel number: 11201830240

    Construction

    Type & style
    • Home type: SingleFamily
    Condition
    • Year built: 2006

    Community & HOA

    HOA
    • Has HOA: Yes
    • HOA fee: $13 monthly
    Location
    • Region: West Bend

    Financial & listing details

    • Price per square foot: $169/sqft
    • Tax assessed value: $458,500
    • Annual tax amount: $6,015

    Price history

    DateEventPrice
    6/5/2009Sold$296,700+245.4%$85/sqft
    Source: Public Record Report a problem
    10/28/2005Sold$85,900$25/sqft
    Source: Public Record Report a problem

    Public tax history

    YearProperty taxesTax assessment
    2024$6,015 +12.7%$458,500 +0.4%
    2023$5,335 -14.1%$456,600 +31%
    2022$6,208 -2.8%$348,600
    2021$6,385 +2.2%$348,600
    2020$6,248 +3.2%$348,600
    2019$6,056 +3.1%$348,600
    2018$5,871 -0.6%$348,600 +10.6%
    2017$5,909 -0.7%$315,200
    2016$5,953 +0.5%$315,200
    2015$5,926 -1.5%$315,200
    2014$6,018 -7.5%$315,200
    2013$6,503 +2.2%$315,200
    2012$6,363 +7.3%$315,200 +8%
    2011$5,933 -3.2%$291,900 -4.2%
    2010$6,131 -4.6%$304,600 -5.6%
    2009$6,426 +5.3%$322,800
    2008$6,101 -1.4%$322,800
    2007$6,187 +141.3%$322,800 +136%
    2006$2,564 $136,800
    Find assessor info on the county website

    Neighborhood: 53095

    Nearby schools

    GreatSchools rating
    Schools provided by the listing agent
    • District: West Bend

    Source: The MLS. This data may not be complete. We recommend contacting the local school district to confirm school assignments for this home.

    Get a cash offer in 3 minutes
    Find out how much your home could sell for in as little as 3 minutes with a no-obligation cash offer.
    Estimated market value
    $587,900
    Get a cash offer in 3 minutes
    Find out how much your home could sell for in as little as 3 minutes with a no-obligation cash offer.
    Estimated market value
    $587,900