If space & functionality are important to you, look no further! This 3,190 square foot 2-story home boasts 4 bedrooms, 2 full & 2 half baths & 3-car garage. On the main level you'll find an office w/ french doors; living rm; dining rm; spacious kitchen w/ quartz counters, coffee bar, center island & ample cabinet space; large family room w/ a gas FP; 1/2 bath & main floor laundry. You'll love the hdwd floors in the entry, kitchen & family rm. Upstairs is the main bath plus 4 very generous bedrooms including a HUGE primary (19x15) featuring a massive WIC (15x9) & en suite w/ a double vanity, tiled walk-in shower & HEATED tile floor. Escape to the finished rec room in the basement w/ half bath & plenty of storage. Enjoy quiet nights on the composite deck. All this in a GREAT location!
Contingent
$564,900
700 Creekwood DRIVE, West Bend, WI 53095
4beds
3,190sqft
Single Family Residence
Built in 2006
0.28 Acres Lot
$568,400 Zestimate®
$177/sqft
$27/mo HOA
What's special
Center islandPlenty of storageComposite deckAmple cabinet spaceHeated tile floorCoffee barTiled walk-in shower
- 19 days |
- 991 |
- 39 |
Likely to sell faster than
Zillow last checked:
Listing updated:
Listed by:
Jonathan Corbett 262-483-0403,
Coldwell Banker Realty
Source: WIREX MLS,MLS#: 1973913 Originating MLS: Metro MLS
Originating MLS: Metro MLSFacts & features
Interior
Bedrooms & bathrooms
- Bedrooms: 4
- Bathrooms: 3
- Full bathrooms: 2
- 1/2 bathrooms: 2
Primary bedroom
- Level: Upper
- Area: 285
- Dimensions: 19 x 15
Bedroom 2
- Level: Upper
- Area: 135
- Dimensions: 15 x 9
Bedroom 3
- Level: Upper
- Area: 153
- Dimensions: 17 x 9
Bedroom 4
- Level: Upper
- Area: 154
- Dimensions: 14 x 11
Bathroom
- Features: Tub Only, Ceramic Tile, Master Bedroom Bath: Walk-In Shower, Master Bedroom Bath, Shower Over Tub, Shower Stall
Dining room
- Level: Main
- Area: 156
- Dimensions: 13 x 12
Family room
- Level: Main
- Area: 323
- Dimensions: 19 x 17
Kitchen
- Level: Main
- Area: 169
- Dimensions: 13 x 13
Living room
- Level: Main
- Area: 165
- Dimensions: 15 x 11
Heating
- Natural Gas, Forced Air
Cooling
- Central Air
Appliances
- Included: Dishwasher, Disposal, Dryer, Freezer, Microwave, Oven, Range, Refrigerator, Washer, Water Softener
Features
- Walk-In Closet(s), Kitchen Island
- Flooring: Wood
- Basement: Full,Full Size Windows,Partially Finished,Concrete
Interior area
- Total structure area: 3,190
- Total interior livable area: 3,190 sqft
- Finished area above ground: 2,801
- Finished area below ground: 389
Property
Parking
- Total spaces: 3
- Parking features: Garage Door Opener, Attached, 3 Car
- Attached garage spaces: 3
Features
- Levels: Two
- Stories: 2
- Patio & porch: Deck
Lot
- Size: 0.28 Acres
Details
- Parcel number: 11201830252
- Zoning: Residential
Construction
Type & style
- Home type: SingleFamily
- Architectural style: Contemporary
- Property subtype: Single Family Residence
Materials
- Stone, Brick/Stone, Vinyl Siding
Condition
- 11-20 Years
- New construction: No
- Year built: 2006
Utilities & green energy
- Sewer: Public Sewer
- Water: Public
- Utilities for property: Cable Available
Community & HOA
Community
- Subdivision: Creekside
HOA
- Has HOA: Yes
- HOA fee: $320 annually
Location
- Region: West Bend
- Municipality: West Bend
Financial & listing details
- Price per square foot: $177/sqft
- Tax assessed value: $459,300
- Annual tax amount: $6,409
- Date on market: 7/30/2026
- Inclusions: Stove, Refrigerator, Dishwasher, Disposal, Microwave, Washer, Dryer, Water Softener, Window Treatments, Family Room Tv Wall Mount, Attached Basement Shelving, Pool (Ping Pong) Table (Combo), Chest Freezer
- Exclusions: Sellers' Personal Property
Estimated market value
$568,400
$540,000 - $597,000
$2,488/mo
Price history
| Date | Event | Price |
|---|---|---|
| 8/6/2026 | Contingent | $564,900$177/sqft |
Source:  WIREX MLS #1973913 Report a problem WIREX MLS #1973913 Report a problem | ||
| 7/30/2026 | Listed for sale | $564,900+98.2%$177/sqft |
Source: WIREX MLS #1973913 Report a problem | ||
| 8/11/2010 | Sold | $285,000-1.7%$89/sqft |
Source: Public Record Report a problem | ||
| 4/24/2010 | Price change | $289,900-1.7%$91/sqft |
Source: First Weber Group #1130585 Report a problem | ||
| 4/12/2010 | Price change | $294,900-1.7%$92/sqft |
Source: First Weber Group #1130585 Report a problem | ||
| 3/26/2010 | Price change | $299,900-3.2%$94/sqft |
Source: First Weber Group #1130585 Report a problem | ||
| 3/16/2010 | Price change | $309,900-3.1%$97/sqft |
Source: First Weber Group #1130585 Report a problem | ||
| 11/7/2009 | Price change | $319,900-4.5%$100/sqft |
Source: First Weber Group #1130585 Report a problem | ||
| 10/23/2009 | Listed for sale | $334,900$105/sqft |
Source: First Weber Group #1130585 Report a problem | ||
| 7/11/2006 | Sold | $334,900+440.2%$105/sqft |
Source: Public Record Report a problem | ||
| 12/2/2005 | Sold | $62,000$19/sqft |
Source: Public Record Report a problem | ||
Public tax history
| Year | Property taxes | Tax assessment |
|---|---|---|
| 2024 | $6,026 +12.3% | $459,300 |
| 2023 | $5,368 -11.7% | $459,300 +34.5% |
| 2022 | $6,077 -2.8% | $341,500 |
| 2021 | $6,249 +2.2% | $341,500 |
| 2020 | $6,117 +3.2% | $341,500 |
| 2019 | $5,928 +3.1% | $341,500 |
| 2018 | $5,748 -1.1% | $341,500 +10.1% |
| 2017 | $5,811 -0.7% | $310,100 |
| 2016 | $5,854 +0.5% | $310,100 |
| 2015 | $5,827 -1.6% | $310,100 |
| 2014 | $5,920 -5.7% | $310,100 +1.9% |
| 2013 | $6,276 +2.2% | $304,300 |
| 2012 | $6,141 -0.7% | $304,300 |
| 2011 | $6,187 -2.9% | $304,300 -3.8% |
| 2010 | $6,369 +1.2% | $316,300 |
| 2009 | $6,295 +5.3% | $316,300 |
| 2008 | $5,976 -0.3% | $316,300 |
| 2007 | $5,996 +355.7% | $316,300 +350.6% |
| 2006 | $1,316 | $70,200 |
Find assessor info on the county website
Monthly payment
Est. payment
Payment breakdown
Explore the cost of this home by adjusting the details. Changes won't be saved.Climate risks
Neighborhood: 53095
Nearby schools
GreatSchools rating
- 8/10Decorah Elementary SchoolGrades: K-4Distance: 1.2 mi
- 4/10Badger Middle SchoolGrades: 7-8Distance: 1.4 mi
- 6/10East High SchoolGrades: 9-12Distance: 0.7 mi
Schools provided by the listing agent
- Middle: Badger
- District: West Bend
Source: WIREX MLS. This data may not be complete. We recommend contacting the local school district to confirm school assignments for this home.
- $574,3004 bd2 ba2.8k sqft648 Creekwood Dr, West Bend, WI 53095Off Market
- $574,0004 bd3 ba3.8k sqft706 Creekwood Dr, West Bend, WI 53095Off Market
- $520,0005 bd4 ba3.4k sqft648 Riverwood Ln, West Bend, WI 53095Sold
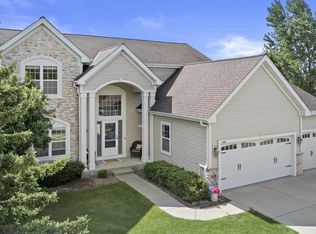
- $483,7004 bd2 ba2.3k sqft642 Creekwood Dr, West Bend, WI 53095Off Market
- $512,1004 bd3 ba2.7k sqft643 Riverwood Ln, West Bend, WI 53095Off Market
- $424,900-- bd-- ba-- sqft710 Creekwood Dr, West Bend, WI 53095Off Market
- $580,900-- bd-- ba-- sqft701 Creekwood Dr, West Bend, WI 53095Off Market
- $593,4005 bd2 ba3.5k sqft705 Creekwood Dr, West Bend, WI 53095Off Market
A local agent can set up tours, give advice and negotiate with sellers.
A local lender can help you make sure your offer is ready when you are.
Similar homes
- $459,9004 bd3 ba2.8k sqft1296 Carla LANE, West Bend, WI 53095Active
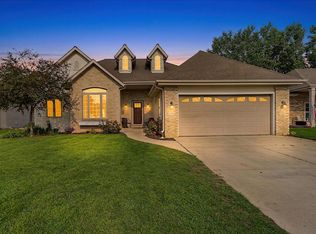 MLS ID #1975675, Brittany Haeni. WIREX MLS
 - $579,9994 bd3 ba2.9k sqft2819 Killarney COURT, West Bend, WI 53095Active
 MLS ID #1971041, Kimberly Rummel. WIREX MLS
 - $529,9003 bd4 ba2.2k sqft221 Arbor Point AVENUE, West Bend, WI 53095Active
 MLS ID #1974904, Rebecca Fischer. WIREX MLS
 - $599,9003 bd3 ba3.2k sqftN171W20293 Northview DRIVE, Jackson, WI 53037Active
 MLS ID #1968555, Jennifer Konop. WIREX MLS
 - $414,9003 bd2 ba1.8k sqft6497 Sky COURT, West Bend, WI 53095ContingentMLS ID #1974475, Tiffany Cusatis. WIREX MLS
- $549,9003 bd3 ba2.6k sqftW148N10759 Crabtree LANE, Germantown, WI 53022ContingentMLS ID #1976023, LaGalbo Realty Legacy Group*. WIREX MLS
- $799,9004 bd4 ba4.4k sqft2809 Killarney COURT, West Bend, WI 53095ActiveMLS ID #1966864, The Hupke Team*. WIREX MLS
- $725,0004 bd3 ba3k sqft6171 Pleasant Hill DRIVE, West Bend, WI 53095ActiveMLS ID #1956532, Jeff Niedfeldt. WIREX MLS
- $499,9004 bd4 ba2.4k sqft258 Clover LANE, Fredonia, WI 53021ActiveMLS ID #1976129, Troy Bretl. WIREX MLS
- $512,0003 bd3 ba2.2k sqft215 Quail CIRCLE, West Bend, WI 53090ActiveMLS ID #1966503, Jim Emmer. WIREX MLS
- $599,0003 bd3 ba2.5k sqftW2041 E River ROAD, Campbellsport, WI 53010ActiveMLS ID #1975215, Wendy Wendorf. WIREX MLS
- $369,0005 bd3 ba2.1k sqft519 Scenic DRIVE E E, West Bend, WI 53090ActiveMLS ID #1970423, Rich Ryan. WIREX MLS
- $550,0002 bd2 ba1.9k sqft7855 Indian Lore ROAD #20, West Bend, WI 53090ActiveMLS ID #1963245, Danielle Kurz. WIREX MLS
- $499,9003 bd2 ba1.9k sqftN173W20011 Creekside DRIVE, Jackson, WI 53037ActiveMLS ID #1975653, Colleen Tarantino. WIREX MLS
- $359,9004 bd2 ba2k sqft1136 N 8th AVENUE, West Bend, WI 53090ActiveMLS ID #1974326, Tonia Ulick. WIREX MLS
- $499,9003 bd2 ba1.8k sqft6905 Colt CIRCLE, West Bend, WI 53090ActiveMLS ID #1971546, Sharon Ellis. WIREX MLS
- $550,0003 bd4 ba2.4k sqftN115W19758 Shadow Wood Ct, Germantown, WI 53022For SaleMLS ID #50328425, Lexi J Tullberg. RANW as distributed by MLS GRID
- $519,0005 bd3 ba2.3k sqft1205 Huron WAY, Hartford, WI 53027ActiveMLS ID #1975344, Danielle Dieringer. WIREX MLS
- $439,9004 bd3 ba2.2k sqftN173W20130 Raymond ROAD, Jackson, WI 53037ActiveMLS ID #1974787, Aaron George. WIREX MLS
- $649,9003 bd3 ba3.5k sqft11456 N Solar AVENUE, Mequon, WI 53097ContingentMLS ID #1975997, Enlighten Realty Group*. WIREX MLS
